




BEDS3
BATHS2 full 1 partial
SQUARE FEET2,737
MLS#2799929
STATUSPending
PROPERTY TYPEResidential - Single Family
SUBDIVISIONPeccole West -B-Phase 1
Property Description
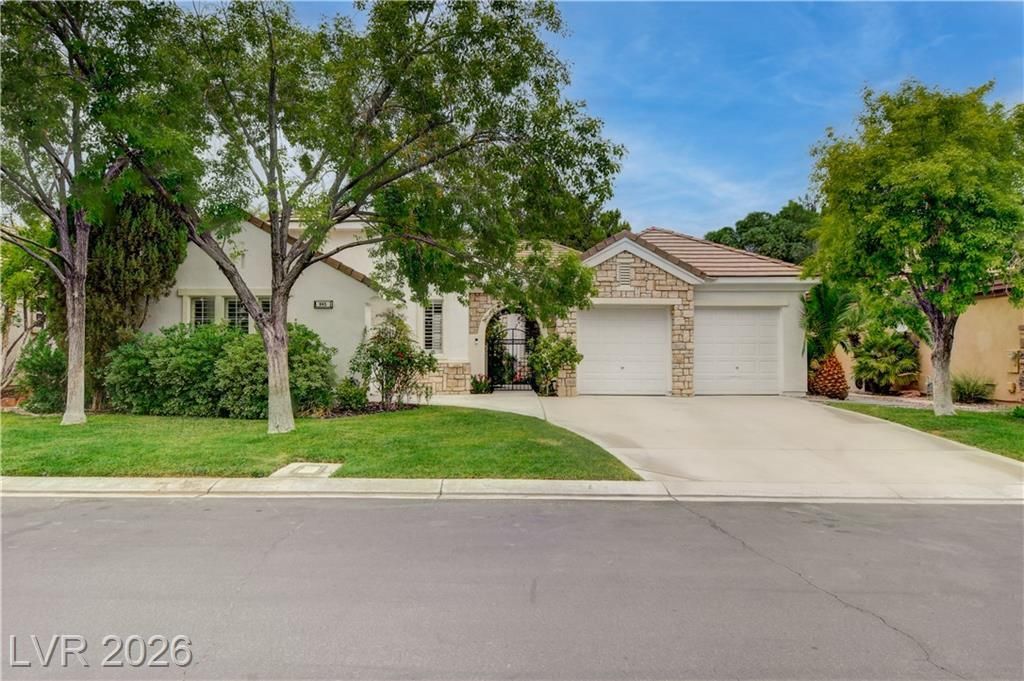
Discover timeless elegance in this beautifully appointed European-inspired single-story residence, where sophisticated design meets effortless everyday living. From the private courtyard entrance to the thoughtfully designed open floor plan, every detail has been carefully curated to create a home that is both refined and inviting. The spacious interior features soaring ceilings, rich hardwood flooring, and abundant natural light that enhances the home's warm, welcoming ambiance. At the heart of the home is a stunning gourmet kitchen featuring quartzite countertops, an oversized island, stainless steel appliances, and generous cabinetry, perfectly designed for both entertaining and everyday living. The well-designed floor plan offers three spacious bedrooms and three beautifully appointed bathrooms, providing comfort and privacy for family and guests alike. The impeccably landscaped backyard offers a private outdoor sanctuary where beauty and functionality come together seamlessly, with pavers extending throughout the backyard, creating a refined and cohesive outdoor living space. Two covered patios provide multiple areas for relaxing, entertaining, or dining, creating an exceptional setting for everyday living and memorable gatherings. Completing the home is a three-car garage, with the attached two-car garage featuring an epoxy-coated floor, generous space for vehicles, storage, and recreational equipment. Located within an exclusive guard-gated community just minutes from Downtown Summerlin, premier shopping, acclaimed dining, top-rated schools, medical centers, and miles of parks and trails, residents enjoy an exceptional resort-style lifestyle with outstanding amenities, including tennis and pickleball courts, two community pools, a barbecue area, a playground, a basketball court, and a state-of-the-art fitness center. Combining luxury, privacy, security and an unparalleled collection of amenities, this exceptional home offers the very best of refined living.
Property Features
Property Type: Residential - Single Family
Cooling: Central Air, Electric,2 Units
Garage: 3 car attached
Heating: Central, Gas, Multiple Heating Units
Home Style: One Story
Lot Size: 0.20 Acres
Roof Type: Pitched, Tile
Stories: 1.0
Taxes: $6,737
Year Built: 1998
Amenities
Bedroom on Main Level
Ceiling Fan(s)
Primary Downstairs
Window Treatments
Barbecue
Courtyard
Patio
Private Yard
Feature Descriptions
Appliances: Built-In Gas Oven, Dryer, Dishwasher, Disposal, Refrigerator, Wine Refrigerator, Washer
Association Amenities: Basketball Court, Clubhouse, Fitness Center, Gated, Barbecue, Playground, Pickleball, Park, Pool, Guard, Spa/Hot Tub, Security, Tennis Court(s)
Community Features: Pool
Days on Site: 7
Fencimg: Back Yard, Stucco Wall
Flooring: Hardwood
HOA Fee: 478/ Monthly
Hot Tub: Yes
Laundry: Cabinets, Gas Dryer Hookup, Main Level, Laundry Room, Sink
Lot: Desert Landscaping, Front Yard, Landscaped, Trees, < 1/4 Acre
Other Equipment: Water Softener Loop
Parcel#: 138-31-410-024
Parking: Attached, Epoxy Flooring, Garage, Garage Door Opener, Inside Entrance
Parking Notes: Attached, Epoxy Flooring, Garage, Garage Door Opener,
Patio/Porch: Covered, Patio
Pool: Community
Sewer: Public Sewer
Swimming Pool: Yes
Utilities: Underground Utilities
Water: Public
Window: Plantation Shutters
Room Sizes
Bedroom 3: 11 X 11
Bedroom 2: 12 X 11
Primary Bedroom: 23 X 17
Local Schools
High School: Palo Verde
Middle School: Rogich Sig
Elementary School: Bonner, John W.,Bonner, John W.
Listed By / Shown By
Listed By
Agency Name: Real Broker LLC
Agent Name: Aida Dehbachi

Shown By
Agent Name: Thomas Lobeck
Agent Phone: (702) 357-5127
Agency Title: Wardley Real Estate

Estimate Your Payment
Estimated Payment
$ 5,289.05 per month $4,392.22 Principal & Interest $561.42 Property Tax $335.42 Homeowner's InsuranceChange Payment Information





"GLVAR MLS deems information realiable but not guaranteed."
Listing data compilation and photo(s) © 2026 Greater Las Vegas Association of REALTORS® MLS , All Rights Reserved.
Privacy Policy / DMCA Notice / ADA Accessibility


This site is hosted, designed and copyright
© 1994 - 2026 by
Delta Media Group, Inc. -- Patent Pending --
Agent License Information: Nevada Real Estate Division
Real Eatate Salesperson
License # S.0171673
945 Granger Farm Way | MLS# 2799929
This single family home located at 945 Granger Farm Way, Las Vegas, NV 89145 is currently listed for sale with an asking price of $1,150,000. This property was built in 1998 and has 3 bedrooms and 2 full and 1 partial baths with 2737 sq. ft. Granger Farm Way is located in the Peccole West -B-Phase 1 subdivision. Search Peccole West -B-Phase 1 real estate on tomlobeck.wardleyre.com today.