




BEDS4
BATHS3 full 1 partial
SQUARE FEET2,644
MLS#2816617
STATUSActive
PROPERTY TYPEResidential - Single Family
SUBDIVISIONHighlands Ranch
Property Description
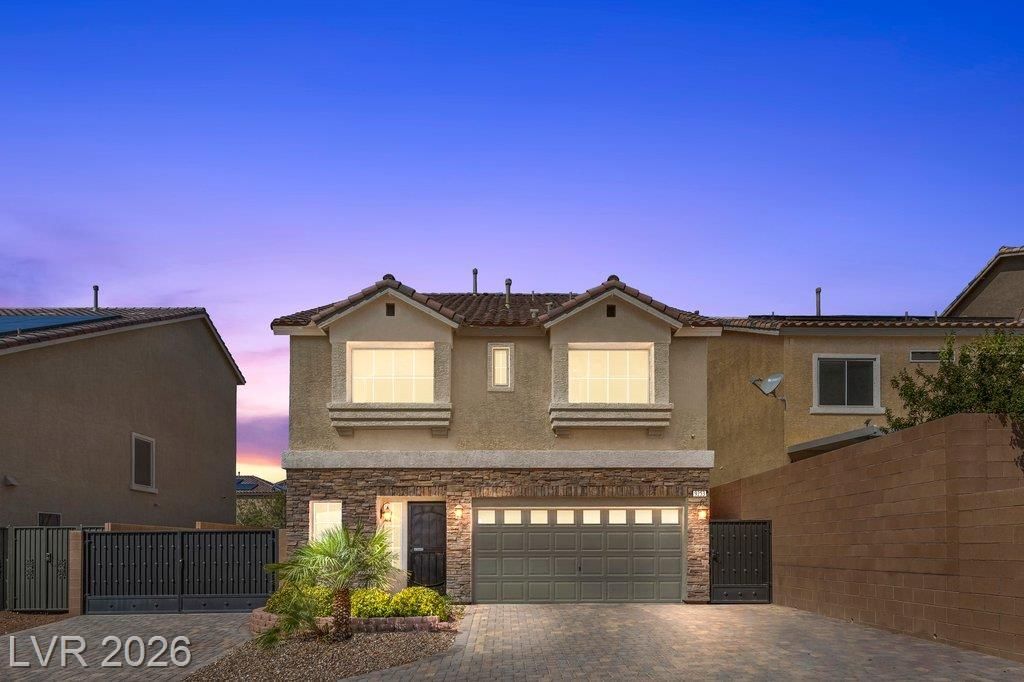
****RV/Boat P?rking w??th 21x18 Sl?b b?h??nd Cu??t?m RV G?te. ****Stunning home on a larg? c?rner lot at the end of the Cul De Sac located in Highlands Ranch. Wait to see this great layout! Perfect for mulit GEN living. Open great room with surround sound speakers. An oversized kitchen island with seating for 10! Massive built in Frigidaire Professional Fridge/Freezer and a gorgeous stainless steel apron front sink. The second floor has a loft, primary room, primary bathroom and two other bedrooms. On the 3rd floor it has a very private loft/living area, and can be used for an office, gym, play room and also has a private bedroom and bathroom. Downstairs has wood tile flooring for beautiful durable floors. Lovely white wood shutters and solar screens help with the cooling and heating bills. Corner lot is very private and has no neighbors behind and has a ton of parking. The garage is equipped to charge an electric car and also has a seperate mini split AC cooling unit for a true workable garage. Plenty of overhead storage racks. $7K Kinectico water system and RO water in the kitchen. Better than new! Come get your keys!
Property Features
Property Type: Residential - Single Family
Cooling: Central Air, Electric,2 Units
Garage: 2 car attached
Heating: Central, Gas, Multiple Heating Units
Home Style: Three Story
Lot Size: 0.11 Acres
Roof Type: Tile
Stories: 3.0
Taxes: $3,799
Year Built: 2017
Amenities
BathroomonMainLevel
Ceiling Fan(s)
HalfBathonMainLevel
Window Treatments
Barbecue
Private Yard
Sprinkler/Irrigation
Feature Descriptions
Appliances: Dryer, Dishwasher, Disposal, Gas Range, Microwave, Refrigerator, Water Softener Owned, Tankless Water Heater, Water Purifier, Washer
Days on Site: 3
Fencimg: Block, Back Yard, RV Gate, Wrought Iron
Flooring: Carpet, Tile
HOA Fee: 190/ Semi-Annually
Laundry: Gas Dryer Hookup, Laundry Room, Upper Level
Lot: Cul-De-Sac, Drip Irrigation/Bubblers, Desert Landscaping, Landscaped, No Rear Neighbors, Rocks, < 1/4 Acre
Parcel#: 176-24-210-022
Parking: Air Conditioned Garage, Attached, Electric Vehicle Charging Station(s), Garage, Garage Door Opener, Inside Entrance, Private, RV Gated, RV Access/Parking, RV Paved, Storage
Parking Notes: Air Conditioned Garage, Attached, Electric Vehicle C
Sewer: Public Sewer
Water: Public
Window: Blinds, Plantation Shutters
Room Sizes
Great Room: 16 X 18
Loft: 19 X 16
Loft: 9 X 9
Kitchen: 0 X 0
Dining Room: 8 X 8
Bedroom 4: 11 X 12
Bedroom 3: 11 X 10
Bedroom 2: 12 X 9
Primary Bedroom: 15 X 15
Local Schools
High School: Desert Oasis
Middle School: Tarkanian
Elementary School: Ries, Aldeane Comito,Ries, Aldeane Comit
Listed By / Shown By
Listed By
Agency Name: Keller Williams MarketPlace
Agency Contact: (702) 521-9797
Agent Name: Claudia A. Marion

Shown By
Agent Name: Thomas Lobeck
Agent Phone: (702) 357-5127
Agency Title: Wardley Real Estate

Estimate Your Payment
Estimated Payment
$ 2,680.40 per month $2,196.11 Principal & Interest $316.58 Property Tax $167.71 Homeowner's InsuranceChange Payment Information





"GLVAR MLS deems information realiable but not guaranteed."
Listing data compilation and photo(s) © 2026 Greater Las Vegas Association of REALTORS® MLS , All Rights Reserved.
Privacy Policy / DMCA Notice / ADA Accessibility


This site is hosted, designed and copyright
© 1994 - 2026 by
Delta Media Group, Inc. -- Patent Pending --
Agent License Information: Nevada Real Estate Division
Real Eatate Salesperson
License # S.0171673
9253 Briggs Hill Court | MLS# 2816617
This single family home located at 9253 Briggs Hill Court, Las Vegas, NV 89139 is currently listed for sale with an asking price of $575,000. This property was built in 2017 and has 4 bedrooms and 3 full and 1 partial baths with 2644 sq. ft. Briggs Hill Court is located in the Highlands Ranch subdivision. Search Highlands Ranch real estate on tomlobeck.wardleyre.com today.