




BEDS4
BATHS4 full
SQUARE FEET3,560
MLS#2829972
STATUSActive
PROPERTY TYPEResidential - Single Family
Property Description
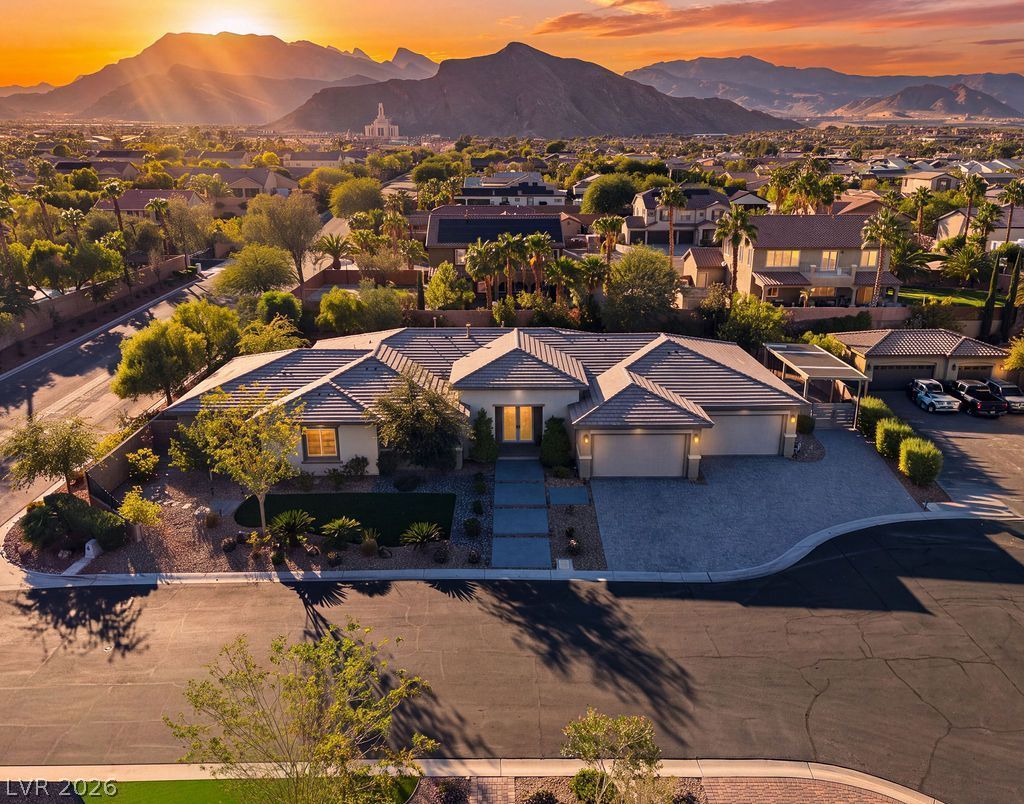
A rare combination of luxury, space and versatility, this custom single-story home sits on a private half-acre cul-de-sac lot in the desirable Lone Mountain area. Designed for both everyday living and effortless entertaining, this 4-bedroom, 4-bath home offers a Next Gen suite with private entrance and kitchenette, RV parking and an incredible climate-controlled 6-car garage. Inside, an open-concept design is elevated by high ceilings, custom flooring and window treatments, whole-home automation and impressive attention to detail throughout. The chef’s kitchen features GE Caf appliances, dual dishwashers, built-in refrigerator, quartz countertops, soft-close cabinetry, walk-in pantry and an oversized waterfall island. Expansive 7-panel corner sliding doors create seamless indoor-outdoor living and open to a private backyard oasis with sparkling pool and spa, built-in BBQ and plenty of room to entertain. The primary suite offers a spa-inspired bath with zero-threshold walk-in shower, freestanding soaking tub and floating LED-lit vanities. Car enthusiasts will love the epoxy-finished 6-car garage with three A/C units and two Tesla chargers. Additional features include Boss security screens, remote-controlled shades, tankless water heater, whole-home soft water system and backup generator. Minutes from the 215, shopping, dining and Lone Mountain hiking trails, this is a home that truly delivers the space, flexibility and amenities that are increasingly hard to find in Las Vegas.
Upcoming Open Houses
Open House Friday November 6th, 11:30am - 3:00pm
Open House Saturday November 7th, 11:30am - 3:00pm
Property Features
Property Type: Residential - Single Family
Cooling: Central Air, Electric,2 Units
Fireplaces: 1
Garage: 6
Heating: Central, Gas, Multiple Heating Units
Home Style: One Story, Custom
Lot Size: 0.52 Acres
Roof Type: Tile
Stories: 1.0
Taxes: $10,877
Year Built: 2019
Amenities
Bedroom on Main Level
Ceiling Fan(s)
Primary Downstairs
Window Treatments
Additional Living Quarters
Built-in Barbecue
Barbecue
Private Yard
Irrigation Sprinklers
Feature Descriptions
Appliances: Built-In Gas Oven, Dryer, Dishwasher, Gas Cooktop, Disposal, Microwave, Refrigerator, Water Softener Owned, Washer
Days on Site: 8
Fencimg: Block, Back Yard, RV Gate
Fireplace: Electric, Family Room
Flooring: Ceramic Tile, Tile
HOA Fee: 300/ Quarterly
Laundry: Cabinets, Gas Dryer Hookup, Laundry Room, Sink
Lot: 1/4 to 1 Acre Lot, Back Yard, Corner Lot, Cul-De-Sac, Drip Irrigation/Bubblers, Desert Landscaping, Landscaped, Synthetic Grass, Trees
Parcel#: 138-05-301-071
Parking: Air Conditioned Garage, Attached, Exterior Access Door, Epoxy Flooring, Finished Garage, Garage, Garage Door Opener, Inside Entrance, Private, RV Gated, RV Access/Parking, RV Covered, RV Paved, Storage, Tandem
Parking Notes: Air Conditioned Garage, Attached, Exterior Access Do
Patio/Porch: Enclosed, Patio
Pool: Gas Heat, Heated, In Ground, Private, Pool/Spa Combo
Sewer: Public Sewer
Spa: Yes
Swimming Pool: Yes
Utilities: Underground Utilities
Water: Public
Window: Double Pane Windows, Low-Emissivity Windows, Plantation Shutters
Room Sizes
Family Room: 26 X 21
Dining Room: 14 X 12
Bedroom 4: 28 X 15
Bedroom 3: 15 X 11
Bedroom 2: 13 X 9
Primary Bathroom: 15 X 9
Primary Bedroom: 19 X 15
Local Schools
High School: Centennial
Middle School: Leavitt Justice Myron E
Elementary School: Garehime, Edith,Garehime, Edith
Listed By / Shown By
Listed By
Agency Name: Serhant
Agent Name: Stephanie Mangual

Shown By
Agent Name: Thomas Lobeck
Agent Phone: (702) 357-5127
Agency Title: Wardley Real Estate

Estimate Your Payment
Estimated Payment
$ 7,011.24 per month $5,671.69 Principal & Interest $906.42 Property Tax $433.13 Homeowner's InsuranceChange Payment Information





"GLVAR MLS deems information realiable but not guaranteed."
Listing data compilation and photo(s) © 2026 Greater Las Vegas Association of REALTORS® MLS , All Rights Reserved.
Privacy Policy / DMCA Notice / ADA Accessibility


This site is hosted, designed and copyright
© 1994 - 2026 by
Delta Media Group, Inc. -- Patent Pending --
Agent License Information: Nevada Real Estate Division
Real Eatate Salesperson
License # S.0171673
8940 Hickam Avenue | MLS# 2829972
This single family home located at 8940 Hickam Avenue , Las Vegas, NV 89129 is currently listed for sale with an asking price of $1,485,000. This property was built in 2019 and has 4 bedrooms and 4 full baths with 3560 sq. ft. Search Las Vegas real estate on tomlobeck.wardleyre.com today.