




BEDS3
BATHS2 full 1 partial
SQUARE FEET1,641
MLS#2829928
STATUSActive
PROPERTY TYPEResidential - Single Family
SUBDIVISIONWashington Dev
Property Description
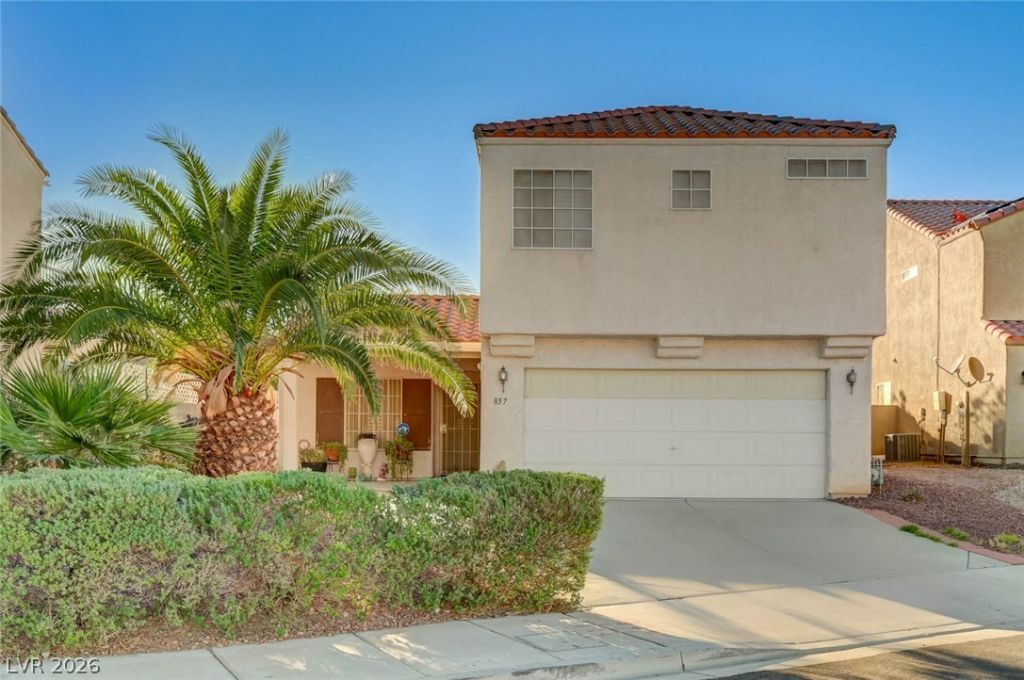
Great Buy! A Very Well Cared For 2 Story Home! 3 Bedroom, 3 Baths And 2 Car Garage; Walk Up To A Covered Front Porch To Relax On; Large Vaulted Living Room With Ceiling Fan And Built In Pot Shelving And Entertainment Storage; Nice Kitchen With Breakfast Bar; Granite Counter-tops; Cabinet Hardware; Pantry Closet; Stainless Steel Stove; Microwave And Dining Area With Ceiling Fan; Half Bath Down; Laundry Room Down With Storage Cabinets; Primary Suite Features: Vaulted Ceiling With Ceiling Fan; Walk In Closet; Dual Vanity And Shower; 2nd And 3rd Bedrooms Are Nice Sized With Ceiling Fans And Easy Bath Accessibility; Upstairs Mini Loft Area With Built In Desk And Cabinets; Upgraded shutters throughout; The Back Yard Is An Entertainers Delight With Large Covered Extended Patio; Also An Extra Pavers Patio And Storage Sheds; Very Private. See It Today!!
Property Features
Property Type: Residential - Single Family
Cooling: Central Air, Electric
Garage: 2
Heating: Central, Gas
Home Style: Two Story
Lot Size: 0.10 Acres
Roof Type: Pitched, Tile
Stories: 2.0
Taxes: $1,018
Year Built: 2002
Amenities
Bathroom on Main Level
Ceiling Fan(s)
Half Bath on Main Level
Window Treatments
Patio
Private Yard
Shed
Feature Descriptions
Appliances: Dishwasher, Disposal, Gas Range, Microwave
Association Amenities: None
Days on Site: 2
Exterior: Frame, Stucco
Fencimg: Block, Back Yard
Flooring: Carpet, Ceramic Tile, Laminate
Laundry: Gas Dryer Hookup, Main Level, Laundry Room
Lot: Desert Landscaping, Landscaped, Rocks, Synthetic Grass, < 1/4 Acre
Parcel#: 140-29-311-050
Parking: Attached, Finished Garage, Garage, Garage Door Opener, Private
Parking Notes: Attached, Finished Garage, Garage, Garage Door Opener
Patio/Porch: Covered, Patio
Sewer: Public Sewer
Special View Info: None
Utilities: Underground Utilities
Water: Public
Window: Double Pane Windows, Plantation Shutters
Room Sizes
Living Room: 19 X 14
Bedroom 3: 11 X 11
Bedroom 2: 12 X 10
Primary Bedroom: 14 X 10
Local Schools
High School: Eldorado
Middle School: Monaco Mario C & Joanne
Elementary School: Earl, Ira J.,Earl, Ira J.
Listed By / Shown By
Listed By
Agency Name: The Baird Group, LLC
Agency Contact: 702-776-6545
Agent Name: Steven D. Baird

Shown By
Agent Name: Thomas Lobeck
Agent Phone: (702) 357-5127
Agency Title: Wardley Real Estate

Estimate Your Payment
Estimated Payment
$ 1,605.69 per month $1,412.96 Principal & Interest $84.83 Property Tax $107.90 Homeowner's InsuranceChange Payment Information





"GLVAR MLS deems information realiable but not guaranteed."
Listing data compilation and photo(s) © 2026 Greater Las Vegas Association of REALTORS® MLS , All Rights Reserved.
Privacy Policy / DMCA Notice / ADA Accessibility


This site is hosted, designed and copyright
© 1994 - 2026 by
Delta Media Group, Inc. -- Patent Pending --
Agent License Information: Nevada Real Estate Division
Real Eatate Salesperson
License # S.0171673
857 Kenicott Place | MLS# 2829928
This single family home located at 857 Kenicott Place , Las Vegas, NV 89110 is currently listed for sale with an asking price of $369,950. This property was built in 2002 and has 3 bedrooms and 2 full and 1 partial baths with 1641 sq. ft. Kenicott Place is located in the Washington Dev subdivision. Search Washington Dev real estate on tomlobeck.wardleyre.com today.