




BEDS4
BATHS2 full 1 partial
SQUARE FEET2,425
MLS#2829217
STATUSActive
PROPERTY TYPEResidential - Single Family
SUBDIVISIONSwc Buffalo Shelbourne
Property Description
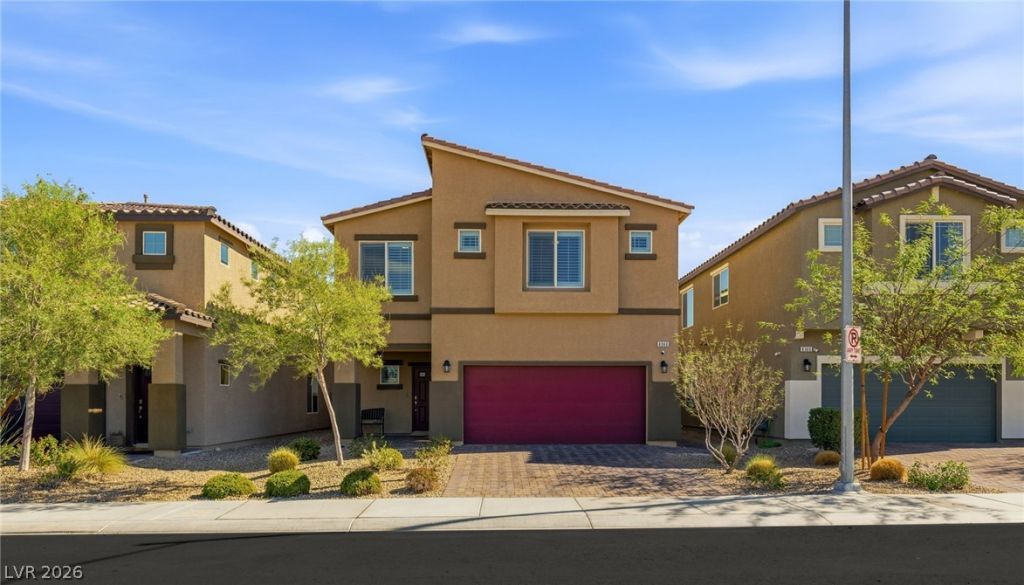
Better than new, and you can feel it from the moment you walk in. This wonderfully upgraded home reflects true pride of ownership, with every detail cared for so the next owner can simply move in and enjoy it. Shutters throughout add a clean, finished look and give you easy control over the light in every room.Four bedrooms plus an amazing large upstairs loft give you room to live however you like. Make the loft a media lounge for movie nights, a game room, a home office, or a hobby space that finally has a home of its own. At the heart of the home, a large kitchen with ample storage makes cooking and entertaining easy, and a dedicated dining space is ready for holiday dinners and everyday meals alike. A whole-home water filtration system adds a thoughtful touch to daily life, and the laundry room, with cabinets and hanging space, keeps the chores organized and out of sight.Outside, the finished backyard is ready for the way you like to spend your time. Low-maintenance turf and pavers create a clean, polished setting for weekend get-togethers, slow mornings, and quiet evenings, without the weekend yard work.Polished, upgraded, and move-in ready, this home gives you the feel of new construction without the wait. Come see it and picture yourself home.
Property Features
Property Type: Residential - Single Family
Cooling: Central Air, Electric
Garage: 2
Heating: Central, Gas
Home Style: Two Story
Lot Size: 0.09 Acres
Roof Type: Tile
Stories: 2.0
Taxes: $4,692
Year Built: 2021
Amenities
Bathroom on Main Level
Ceiling Fan(s)
Half Bath on Main Level
Window Treatments
Porch
Patio
Private Yard
Feature Descriptions
Appliances: Dryer, Dishwasher, Disposal, Gas Range, Microwave, Refrigerator, Water Purifier, Washer
Days on Site: 6
Fencimg: Block, Back Yard
Flooring: Carpet, Tile
HOA Fee: 117/ Quarterly
Laundry: Cabinets, Gas Dryer Hookup, Laundry Room, Sink, Upper Level
Lot: Desert Landscaping, Landscaped, Rocks, Synthetic Grass, < 1/4 Acre
Parcel#: 176-16-614-065
Parking: Attached, Epoxy Flooring, Finished Garage, Garage, Garage Door Opener, Inside Entrance, Private
Parking Notes: Attached, Epoxy Flooring, Finished Garage, Garage, Gar
Patio/Porch: Covered, Patio, Porch
Sewer: Public Sewer
Special View Info: Mountain(s)
Utilities: Underground Utilities
Water: Public
Window: Double Pane Windows, Insulated Windows, Plantation Shutters
Room Sizes
Loft: 20 X 15
Living Room: 17 X 29
Dining Room: 12 X 10
Bedroom 4: 10 X 12
Bedroom 3: 14 X 10
Bedroom 2: 14 X 10
Primary Bedroom: 16 X 15
Local Schools
High School: Sierra Vista High
Middle School: Faiss, Wilbur & Theresa
Elementary School: Snyder, Don and Dee,Snyder, Don and Dee
Listed By / Shown By
Listed By
Agency Name: Huntington & Ellis, A Real Est
Agency Contact: (702) 800-8999
Agent Name: John Sullivan

Shown By
Agent Name: Thomas Lobeck
Agent Phone: (702) 357-5127
Agency Title: Wardley Real Estate

Estimate Your Payment
Estimated Payment
$ 2,754.41 per month $2,195.73 Principal & Interest $391.00 Property Tax $167.68 Homeowner's InsuranceChange Payment Information





"GLVAR MLS deems information realiable but not guaranteed."
Listing data compilation and photo(s) © 2026 Greater Las Vegas Association of REALTORS® MLS , All Rights Reserved.
Privacy Policy / DMCA Notice / ADA Accessibility


This site is hosted, designed and copyright
© 1994 - 2026 by
Delta Media Group, Inc. -- Patent Pending --
Agent License Information: Nevada Real Estate Division
Real Eatate Salesperson
License # S.0171673
8360 S Miller Lane | MLS# 2829217
This single family home located at 8360 S Miller Lane, Las Vegas, NV 89113 is currently listed for sale with an asking price of $574,900. This property was built in 2021 and has 4 bedrooms and 2 full and 1 partial baths with 2425 sq. ft. S Miller Lane is located in the Swc Buffalo Shelbourne subdivision. Search Swc Buffalo Shelbourne real estate on tomlobeck.wardleyre.com today.