




BEDS2
BATHS2 full 1 partial
SQUARE FEET1,968
MLS#2807214
STATUSActive
PROPERTY TYPEResidential - Townhouse
SUBDIVISIONGardens West At Spanish Trail
Property Description
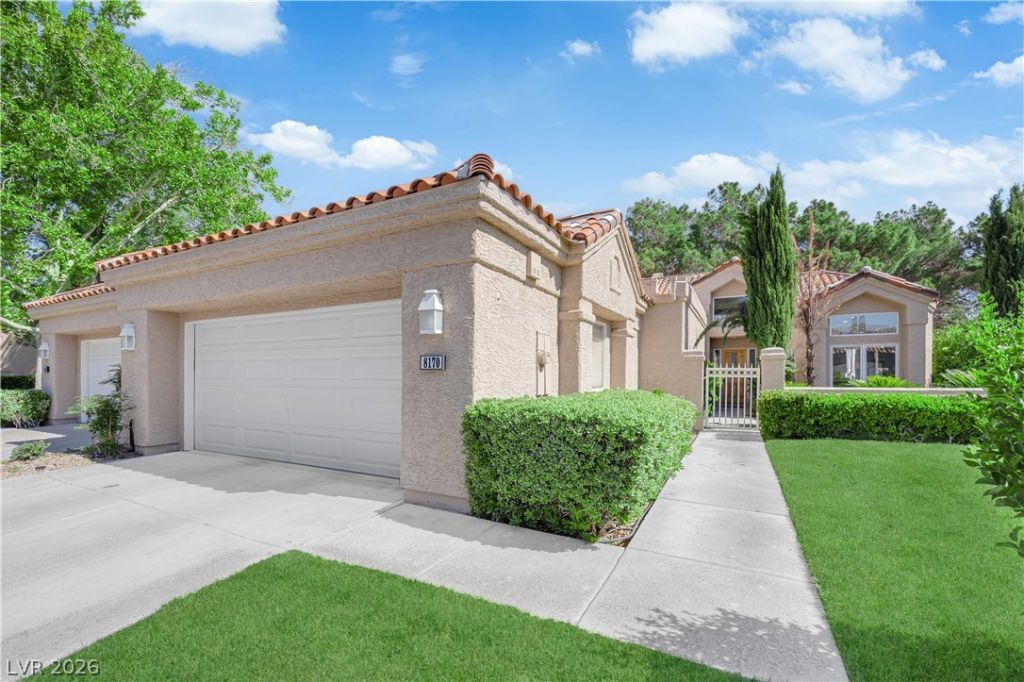
Discover an exceptional lifestyle within this stunning townhouse, where luxury meets comfort in every detail. This inviting residence, boasting 2 bedrooms, 2 full bathrooms, and 1 half bathroom across 1,968 square feet, offers a refined living experience. A neatly maintained pathway leads to the charming stucco exterior, framed by mature trees and a vibrant green hedge, creating an immediate sense of arrival. Step inside to find a sophisticated interior featuring a harmonious blend of rich hardwood and elegant tile flooring, setting a refined tone throughout. The open-plan design is enhanced by high vaulted ceilings and abundant natural light, creating an airy and welcoming atmosphere. The living room, complete with a dazzling chandelier and direct access to an outdoor patio, provides an ideal setting for relaxation or entertaining. One bedroom features its own striking fireplace, adding an extra touch of warmth and elegance. Modern amenities include an alarm system, ceiling fan(s) for added comfort, and partial window coverings. The contemporary kitchen showcases sleek black cabinetry with gold hardware, integrated appliances, and a sophisticated tiled backsplash. The luxurious bathing quarters boast a sleek freestanding tub and a spacious walk-in shower, while other bathrooms feature modern vanities with vessel sinks. Outside, a private concrete patio adjoins the home, offering a tranquil outdoor living space. The property also benefits from back yard access and a fenced lot, ensuring privacy and security. Located in the vibrant community of the exclusive Spanish Trails, this home offers both a serene retreat and convenient access to local amenities.
Property Features
Property Type: Residential - Townhouse
Cooling: Central Air, Electric
Fireplaces: 2
Garage: 2
Heating: Central, Gas
Home Style: One Story
Lot Size: 0.09 Acres
Roof Type: Pitched, Tile
Stories: 1.0
Taxes: $2,869
Year Built: 1991
Amenities
Ceiling Fan(s)
Primary Downstairs
Window Treatments
Private Yard
Irrigation Sprinklers
Feature Descriptions
Appliances: Built-In Electric Oven, Dryer, Dishwasher, Gas Cooktop, Disposal, Refrigerator, Washer
Association Amenities: Country Club, Clubhouse, Fitness Center, Gated, Pool, Guard, Spa/Hot Tub, Security, Tennis Court(s)
Community Features: Pool
Days on Site: 39
Fencimg: Block, Back Yard
Fireplace: Bedroom, Gas, Glass Doors, Living Room
Flooring: Ceramic Tile, Laminate
HOA Fee: 432/ Monthly
Hot Tub: Yes
Laundry: Electric Dryer Hookup, Gas Dryer Hookup, Main Level
Lot: Drip Irrigation/Bubblers, Sprinklers In Front, Landscaped, < 1/4 Acre
Parcel#: 163-28-610-040
Parking: Attached, Epoxy Flooring, Electric Vehicle Charging Station(s), Garage, Inside Entrance, Private, Guest
Parking Notes: Attached, Epoxy Flooring, Electric Vehicle Charging
Pool: Community
Sewer: Public Sewer
Spa: Yes
Special View Info: Golf Course, Lake
Swimming Pool: Yes
Utilities: Underground Utilities
Water: Public
Window: Double Pane Windows
Room Sizes
Living Room: 19 X 19
Dining Room: 18 X 13
Den: 18 X 12
Bedroom 2: 13 X 12
Primary Bedroom: 19 X 15
Local Schools
High School: Durango
Middle School: Sawyer Grant
Elementary School: Rogers, Lucille S.,Rogers, Lucille S.
Listed By / Shown By
Listed By
Agency Name: Key Realty
Agency Contact: (702) 286-1555
Agent Name: Issarin Sayavong

Shown By
Agent Name: Thomas Lobeck
Agent Phone: (702) 357-5127
Agency Title: Wardley Real Estate

Estimate Your Payment
Estimated Payment
$ 2,705.68 per month $2,291.59 Principal & Interest $239.08 Property Tax $175.00 Homeowner's InsuranceChange Payment Information





"GLVAR MLS deems information realiable but not guaranteed."
Listing data compilation and photo(s) © 2026 Greater Las Vegas Association of REALTORS® MLS , All Rights Reserved.
Privacy Policy / DMCA Notice / ADA Accessibility


This site is hosted, designed and copyright
© 1994 - 2026 by
Delta Media Group, Inc. -- Patent Pending --
Agent License Information: Nevada Real Estate Division
Real Eatate Salesperson
License # S.0171673
8170 Round Hills Circle | MLS# 2807214
This townhouse located at 8170 Round Hills Circle, Las Vegas, NV 89113 is currently listed for sale with an asking price of $599,999. This property was built in 1991 and has 2 bedrooms and 2 full and 1 partial baths with 1968 sq. ft. Round Hills Circle is located in the Gardens West At Spanish Trail subdivision. Search Gardens West At Spanish Trail real estate on tomlobeck.wardleyre.com today.