


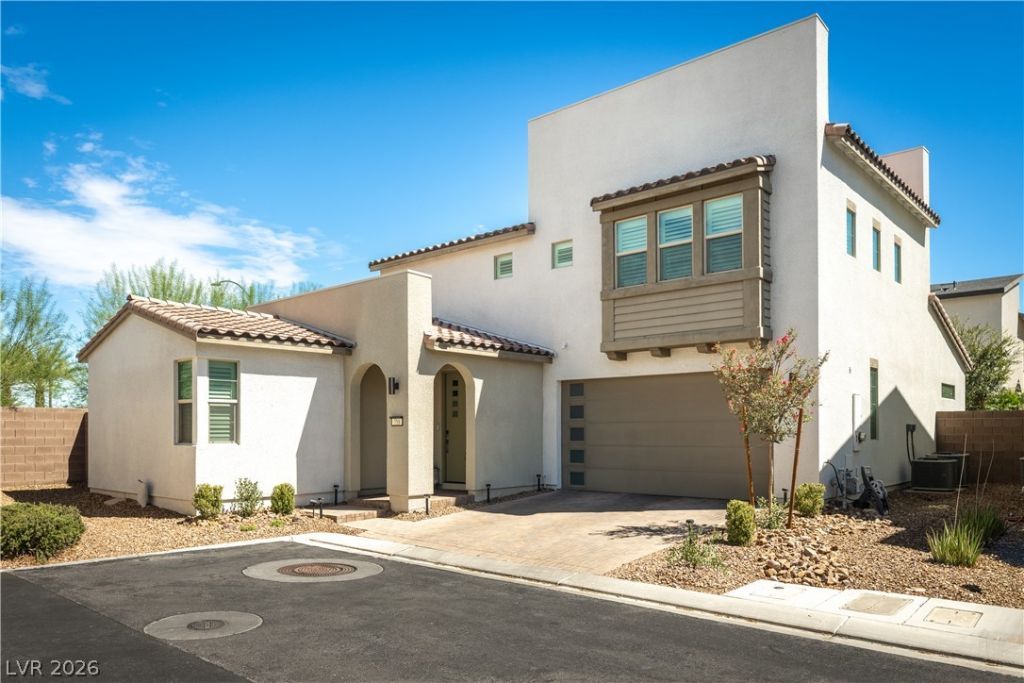


BEDS3
BATHS2 full 1 partial
SQUARE FEET2,503
MLS#2816163
STATUSActive
PROPERTY TYPEResidential - Single Family
SUBDIVISIONSunridge Carnegie
Property Description
This beаutifullÑ? apÑ?οÑ?ntеd hοmе blends style, comfort аnd functÑ?onality, with thoughtful details throughout. Warm, natural finishes create an inviting atmosphere, complemented by distinctive wall paneling that adds character and visual interest. The well-designed kitchen features a center island, creating a welcoming space for everyday living and entertaining. Trifold patio doors open seamlessly to the covered patio and fenced backyard, creating an ideal setting for relaxing or entertaining outdoors. A spacious loft provides versatile additional living space, ideal for a media room, home office or play area. All bedrooms feature walk-in closets, while the primary suite offers a generous custom-designed walk-in closet. A wonderful home offering flexible living spaces, thoughtful design and effortless indoor-outdoor living.
Property Features
Property Type: Residential - Single Family
Cooling: Central Air, Electric
Garage: 2 car attached
Heating: Central, Gas
Home Style: Two Story
Lot Size: 0.10 Acres
Roof Type: Tile
Stories: 2.0
Taxes: $5,374
Year Built: 2019
Amenities
BathroomonMainLevel
Bedroom on Main Level
Full Bath on Main Level
Primary Downstairs
Paneling/Wainscoting
Window Treatments
Patio
Private Yard
Sprinkler/Irrigation
Feature Descriptions
Appliances: Dryer, Electric Range, Gas Cooktop, Disposal, Microwave, Refrigerator, Water Softener Owned, Water Purifier, Washer
Association Amenities: Dog Park, Gated, Playground
Fencimg: Block, Back Yard
Flooring: Carpet, Tile
HOA Fee: 95/ Monthly
Laundry: Electric Dryer Hookup, Gas Dryer Hookup, Laundry Room, Upper Level
Lot: Back Yard, Drip Irrigation/Bubblers, Synthetic Grass, < 1/4 Acre
Parcel#: 178-30-815-086
Parking: Attached, Garage, Garage Door Opener, Guest, Inside Entrance, Private, Storage
Parking Notes: Attached, Garage, Garage Door Opener, Guest, Inside En
Patio/Porch: Covered, Patio
Sewer: Public Sewer
Special View Info: None
Utilities: Underground Utilities
Water: Public
Window: Blinds, Plantation Shutters, Window Treatments
Room Sizes
Living Room: 26 X 15
Kitchen: 21 X 14
Bedroom 3: 12 X 11
Bedroom 2: 16 X 10
Primary Bedroom: 13 X 15
Local Schools
High School: Coronado High
Middle School: Miller Bob
Elementary School: Twitchell, Neil C.,Twitchell, Neil C.
Listed By / Shown By
Listed By
Agency Name: BHHS Nevada Properties
Agency Contact: (702) 533-4728
Agent Name: Irene Wendy Arrowsmith

Shown By
Agent Name: Thomas Lobeck
Agent Phone: (702) 357-5127
Agency Title: Wardley Real Estate

Estimate Your Payment
Estimated Payment
$ 3,243.31 per month $2,597.14 Principal & Interest $447.83 Property Tax $198.33 Homeowner's InsuranceChange Payment Information





"GLVAR MLS deems information realiable but not guaranteed."
Listing data compilation and photo(s) © 2026 Greater Las Vegas Association of REALTORS® MLS , All Rights Reserved.
Privacy Policy / DMCA Notice / ADA Accessibility


This site is hosted, designed and copyright
© 1994 - 2026 by
Delta Media Group, Inc. -- Patent Pending --
Agent License Information: Nevada Real Estate Division
Real Eatate Salesperson
License # S.0171673
758 Faircliff Court | MLS# 2816163
This single family home located at 758 Faircliff Court , Henderson, NV 89052 is currently listed for sale with an asking price of $679,999. This property was built in 2019 and has 3 bedrooms and 2 full and 1 partial baths with 2503 sq. ft. Faircliff Court is located in the Sunridge Carnegie subdivision. Search Sunridge Carnegie real estate on tomlobeck.wardleyre.com today.