




BEDS1
BATHS1 full
SQUARE FEET705
MLS#2785549
STATUSActive
PROPERTY TYPEResidential - Condominium
SUBDIVISIONTuscano Condo
Property Description
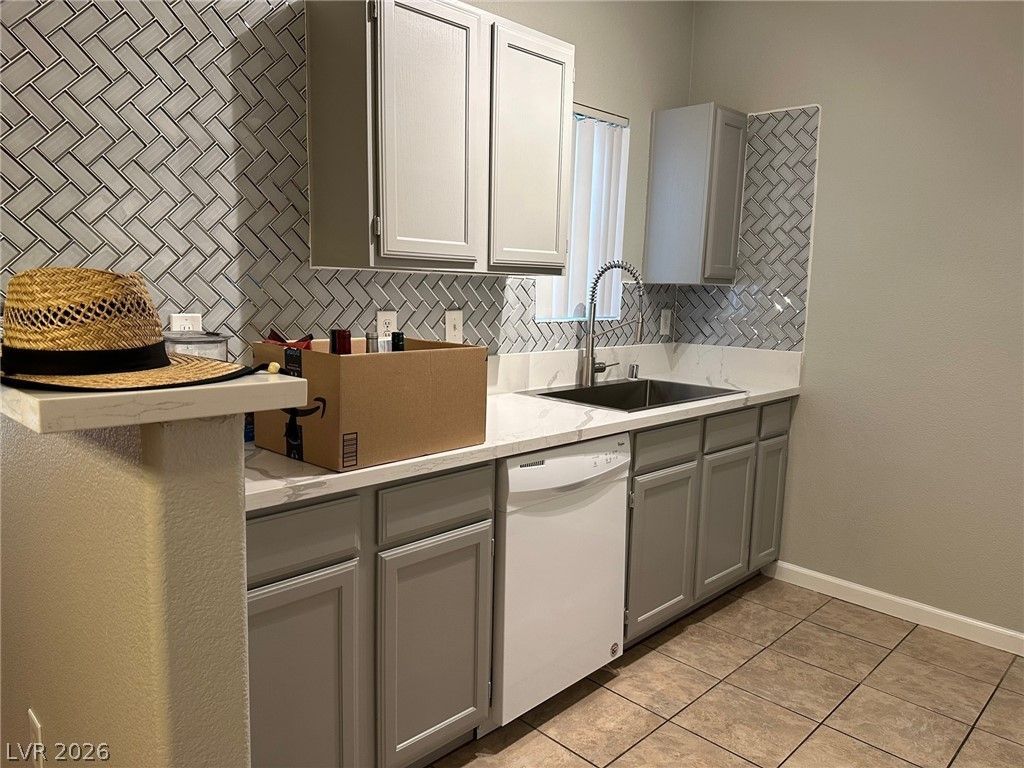
Reliable, long-term tenants are already in place paying $1,470/month. Protect your purchasing power with a strong 8% Gross Yield that outpaces rising inflation. Boost your asset value with a massive, ultra-rare 272 sq ft garage. INFLATION HEDGE! CRUSH LOW-INTEREST BANK CDS with this high-yielding 8% investor special and rare find! Featuring modern interior upgrades, low-maintenance single-level convenience, and low overhead.
Property Features
Property Type: Residential - Condominium
Cooling: Central Air, Electric
Garage: 1
Heating: Central, None
Home Style: Two Story
Lot Size: 0.19 Acres
Roof Type: Tile
Stories: 2.0
Taxes: $757
Year Built: 2001
Amenities
Bedroom on Main Level
Primary Downstairs
None
Balcony
Feature Descriptions
Appliances: Dryer, Dishwasher, Electric Range, Disposal, Microwave, Refrigerator, Washer
Association Amenities: Fitness Center, Gated, Park, Pool, Pet Restrictions, Spa/Hot Tub
Community Features: Pool
Days on Site: 56
Fencimg: None
Flooring: Laminate
HOA Fee: 235/ Monthly
Hot Tub: Yes
Laundry: Electric Dryer Hookup, Laundry Closet
Lot: < 1/4 Acre
Parcel#: 176-03-510-040
Parking: Assigned, Covered, Detached Carport, Detached, Garage, Guest
Parking Notes: Assigned, Covered, Detached Carport, Detached, Garage,
Patio/Porch: Balcony
Pool: Community
Sewer: Public Sewer
Swimming Pool: Yes
Utilities: Underground Utilities
Water: Public
Room Sizes
Family Room: 15 X 13
Primary Bedroom: 12 X 13
Local Schools
High School: Sierra Vista High
Middle School: Sawyer Grant
Elementary School: Alamo, Tony,Alamo, Tony
Listed By / Shown By
Listed By
Agency Name: Nevada Real Estate Corp
Agency Contact: 702-368-6883
Agent Name: Kathleen Choi

Shown By
Agent Name: Thomas Lobeck
Agent Phone: (702) 357-5127
Agency Title: Wardley Real Estate

Estimate Your Payment
Estimated Payment
$ 975.72 per month $847.89 Principal & Interest $63.08 Property Tax $64.75 Homeowner's InsuranceChange Payment Information





"GLVAR MLS deems information realiable but not guaranteed."
Listing data compilation and photo(s) © 2026 Greater Las Vegas Association of REALTORS® MLS , All Rights Reserved.
Privacy Policy / DMCA Notice / ADA Accessibility


This site is hosted, designed and copyright
© 1994 - 2026 by
Delta Media Group, Inc. -- Patent Pending --
Agent License Information: Nevada Real Estate Division
Real Eatate Salesperson
License # S.0171673
7255 W Sunset Road, Unit 1024 | MLS# 2785549
This condo located at 7255 W Sunset Road, Unit 1024, Las Vegas, NV 89113 is currently listed for sale with an asking price of $222,000. This property was built in 2001 and has 1 bedrooms and 1 full baths with 705 sq. ft. W Sunset Road, Unit 1024 is located in the Tuscano Condo subdivision. Search Tuscano Condo real estate on tomlobeck.wardleyre.com today.