




BEDS3
BATHS3 full 1 partial
SQUARE FEET3,198
MLS#2805091
STATUSActive
PROPERTY TYPEResidential - Single Family
SUBDIVISIONLake Las Vegas
Property Description
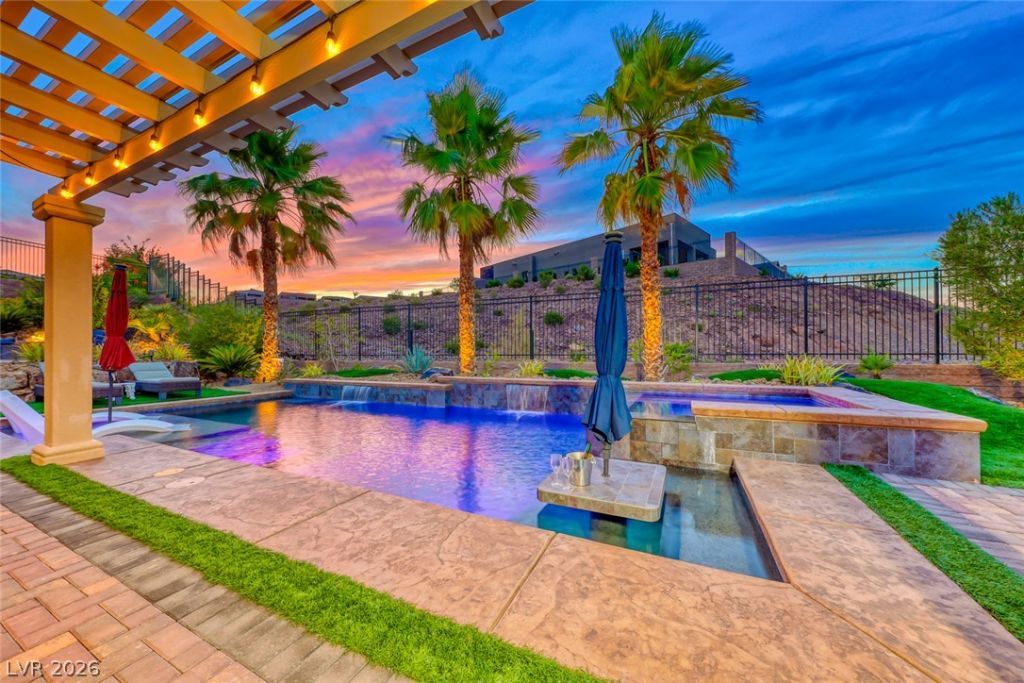
Nestled within the gated Tremezzo neighborhood of Lake Las Vegas, this exceptional single-story residence blends refined luxury with thoughtful design and the added benefit of a fully paid, 45-panel SunRun solar system. A private courtyard serves as the centerpiece of the home, complementing a beautifully designed floor plan featuring 3 bedrooms, each with its own ensuite bath. An attached casita with a dedicated den and private entrance offers exceptional flexibility for multigenerational living or visiting guests. The expansive primary suite features a versatile retreat ideal for a home office or fitness area, while the primary bath is enhanced by a built-in vanity. Additional amenities include an owned reverse osmosis system, owned water softener, and fully paid SID/LID. Designed for effortless indoor-outdoor living, the resort-inspired backyard showcases a saltwater pool and spa, putting green, built-in BBQ, and multiple lounging areas perfect for entertaining or unwinding under the stars. Just minutes away, enjoy the best of Lake Las Vegas, from its 320-acre lake and water sports to championship golf, waterfront dining, and live outdoor entertainment.
Property Features
Property Type: Residential - Single Family
Cooling: Central Air, Electric
Fireplaces: 1
Garage: 2
Heating: Central, Gas
Home Style: One Story
Lot Size: 0.26 Acres
Roof Type: Tile
Stories: 1.0
Taxes: $6,152
Year Built: 2013
Amenities
Bathroom on Main Level
Bedroom on Main Level
Ceiling Fan(s)
Full Bath on Main Level
Primary Downstairs
Window Treatments
Barbecue
Handicap Accessible
Patio
Feature Descriptions
Appliances: Built-In Electric Oven, Dryer, Dishwasher, Gas Cooktop, Disposal, Microwave, Refrigerator, Water Softener Owned, Water Heater, Washer
Association Amenities: Country Club, Fitness Center, Golf Course, Gated, Pickleball, Park, Pool
Community Features: Pool
Days on Site: 92
Exterior: Frame, Stucco
Fencimg: Block, Back Yard, Wrought Iron
Fireplace: Gas, Outside
Flooring: Carpet, Marble
HOA Fee: 153/ Monthly
Laundry: Gas Dryer Hookup, Main Level, Laundry Room
Lot: 1/4 to 1 Acre Lot, Desert Landscaping, Landscaped
Parcel#: 160-15-813-061
Parking: Attached, Garage, Garage Door Opener, Inside Entrance, Private
Parking Notes: Attached, Garage, Garage Door Opener, Inside Entrance
Patio/Porch: Covered, Patio
Pool: Heated, In Ground, Private, Salt Water, Community
Sewer: Public Sewer
Spa: Yes
Spa: In Ground
Special View Info: Mountain(s)
Swimming Pool: Yes
Utilities: Underground Utilities
Water: Public
Window: Blinds, Double Pane Windows, Drapes, Plantation Shutters
Room Sizes
Living Room: 20 X 20
Family Room: 20 X 20
Dining Room: 15 X 12
Den: 18 X 12
Bedroom 3: 17 X 16
Bedroom 2: 16 X 16
Primary Bedroom: 25 X 15
Local Schools
High School: Basic Academy
Middle School: Brown B. Mahlon
Elementary School: Josh, Stevens,Josh, Stevens
Listed By / Shown By
Listed By
Agency Name: Desert Elegance
Agent Name: Trish Nash

Shown By
Agent Name: Thomas Lobeck
Agent Phone: (702) 357-5127
Agency Title: Wardley Real Estate

Estimate Your Payment
Estimated Payment
$ 4,948.42 per month $4,121.05 Principal & Interest $512.67 Property Tax $314.71 Homeowner's InsuranceChange Payment Information





"GLVAR MLS deems information realiable but not guaranteed."
Listing data compilation and photo(s) © 2026 Greater Las Vegas Association of REALTORS® MLS , All Rights Reserved.
Privacy Policy / DMCA Notice / ADA Accessibility


This site is hosted, designed and copyright
© 1994 - 2026 by
Delta Media Group, Inc. -- Patent Pending --
Agent License Information: Nevada Real Estate Division
Real Eatate Salesperson
License # S.0171673
70 Portezza Drive | MLS# 2805091
This single family home located at 70 Portezza Drive, Henderson, NV 89011 is currently listed for sale with an asking price of $1,079,000. This property was built in 2013 and has 3 bedrooms and 3 full and 1 partial baths with 3198 sq. ft. Portezza Drive is located in the Lake Las Vegas subdivision. Search Lake Las Vegas real estate on tomlobeck.wardleyre.com today.