




BEDS3
BATHS2 full 1 partial
SQUARE FEET1,882
MLS#2805264
STATUSActive
PROPERTY TYPEResidential - Single Family
SUBDIVISIONSilverlyn Heights 2 Phase 2
Property Description
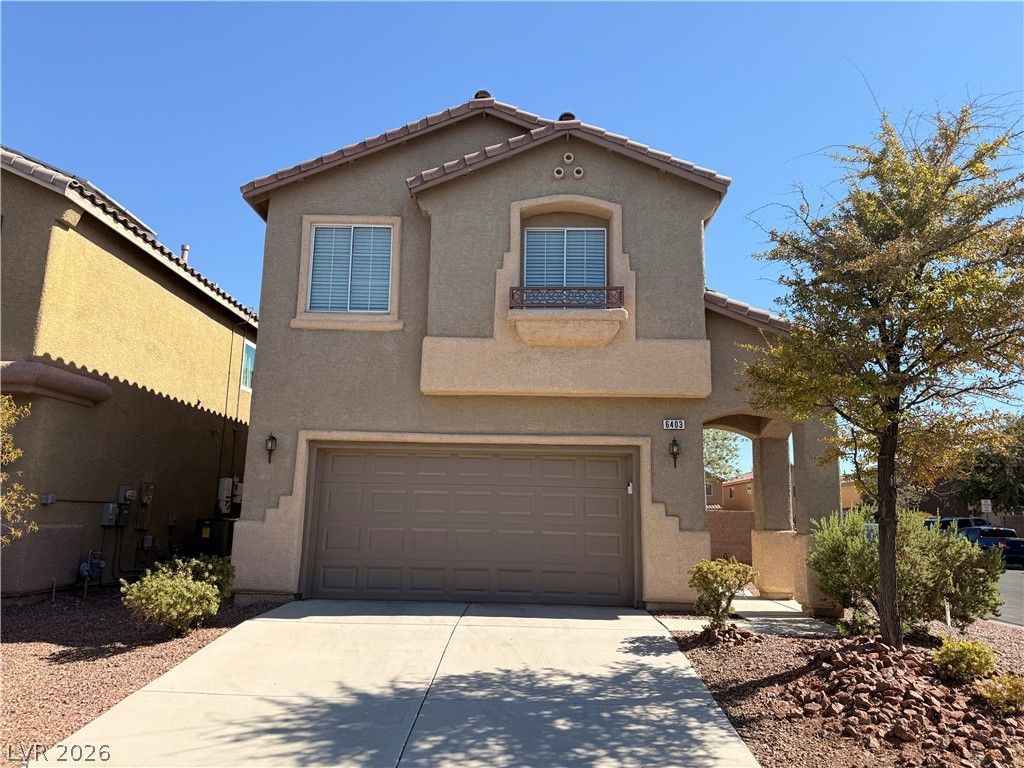
This well maintained two-story residence is ideally situated in a desirable Las Vegas neighborhood. This home boasts a thoughtfully designed layout across 1882 square feet, offering both spaciousness and intimate living areas. The seamless integration of the kitchen with the living and dining spaces creates an inviting atmosphere, perfect for daily living. Outside is a covered patio, an ideal setting for enjoying quiet mornings or hosting lively gatherings outdoors.Upstairs, a versatile loft awaits, providing endless possibilities as a home office, media room, dedicated workout space, or an additional lounge area tailored to your lifestyle needs. The primary suite serves as a serene sanctuary, complete with a private balcony offering a personal escape. This luxurious retreat also features an expansive walk-in closet and an ensuite bathroom designed for ultimate relaxation, showcasing dual sinks, a separate soaking tub, and a convenient walk-in shower.This property includes practical amenities such as a two-car garage, enhancing its appeal. Its prime location provides effortless access to a wealth of conveniences, including diverse shopping options, exquisite dining establishments, recreational parks, reputable schools, and major roadways, ensuring a lifestyle of ease and connectivity. This exceptional residence offers a unique blend of comfort, style, and convenience, presenting a remarkable opportunity to embrace the vibrant Las Vegas lifestyle.
Property Features
Property Type: Residential - Single Family
Cooling: Central Air, Electric,2 Units
Garage: 2
Heating: Central, Gas, Multiple Heating Units
Home Style: Two Story
Lot Size: 0.10 Acres
Roof Type: Tile
Stories: 2.0
Taxes: $1,209
Year Built: 2005
Amenities
Bathroom on Main Level
Ceiling Fan(s)
Half Bath on Main Level
Pot Rack
Window Treatments
Balcony
Private Yard
Feature Descriptions
Appliances: Built-In Electric Oven, Dryer, Gas Range, Microwave, Refrigerator, Washer
Days on Site: 93
Exterior: Frame, Stucco
Fencimg: Block, Back Yard
Flooring: Carpet, Linoleum, Tile, Vinyl
HOA Fee: 40/ Monthly
Laundry: Gas Dryer Hookup, Laundry Room, Upper Level
Lot: Desert Landscaping, Landscaped, Trees, < 1/4 Acre
Parcel#: 161-27-515-049
Parking: Attached, Garage, Garage Door Opener, Inside Entrance, Private
Parking Notes: Attached, Garage, Garage Door Opener, Inside Entrance
Patio/Porch: Balcony
Sewer: Public Sewer
Special View Info: City, Mountain(s)
Utilities: Underground Utilities
Water: Public
Window: Blinds, Double Pane Windows, Window Treatments
Room Sizes
Family Room: 12 X 15
Dining Room: 10 X 11
Loft: 10 X 11
Bedroom 3: 10 X 11
Bedroom 2: 11 X 12
Primary Bedroom: 13 X 20
Local Schools
High School: Basic Academy
Middle School: Cortney Francis
Elementary School: Bailey, Sister Robert Joseph,Bailey, Sis
Listed By / Shown By
Listed By
Agency Name: Elevate Real Estate Group
Agent Name: Vandana Bhalla

Shown By
Agent Name: Thomas Lobeck
Agent Phone: (702) 357-5127
Agency Title: Wardley Real Estate

Estimate Your Payment
Estimated Payment
$ 1,704.04 per month $1,489.54 Principal & Interest $100.75 Property Tax $113.75 Homeowner's InsuranceChange Payment Information





"GLVAR MLS deems information realiable but not guaranteed."
Listing data compilation and photo(s) © 2026 Greater Las Vegas Association of REALTORS® MLS , All Rights Reserved.
Privacy Policy / DMCA Notice / ADA Accessibility


This site is hosted, designed and copyright
© 1994 - 2026 by
Delta Media Group, Inc. -- Patent Pending --
Agent License Information: Nevada Real Estate Division
Real Eatate Salesperson
License # S.0171673
6403 Foxlyn Avenue | MLS# 2805264
This single family home located at 6403 Foxlyn Avenue, Las Vegas, NV 89122 is currently listed for sale with an asking price of $390,000. This property was built in 2005 and has 3 bedrooms and 2 full and 1 partial baths with 1882 sq. ft. Foxlyn Avenue is located in the Silverlyn Heights 2 Phase 2 subdivision. Search Silverlyn Heights 2 Phase 2 real estate on tomlobeck.wardleyre.com today.