




BEDS3
BATHS2 full
SQUARE FEET1,456
MLS#2786838
STATUSActive
PROPERTY TYPEResidential - Mobile Home
SUBDIVISIONConestoga Country Estates
Property Description
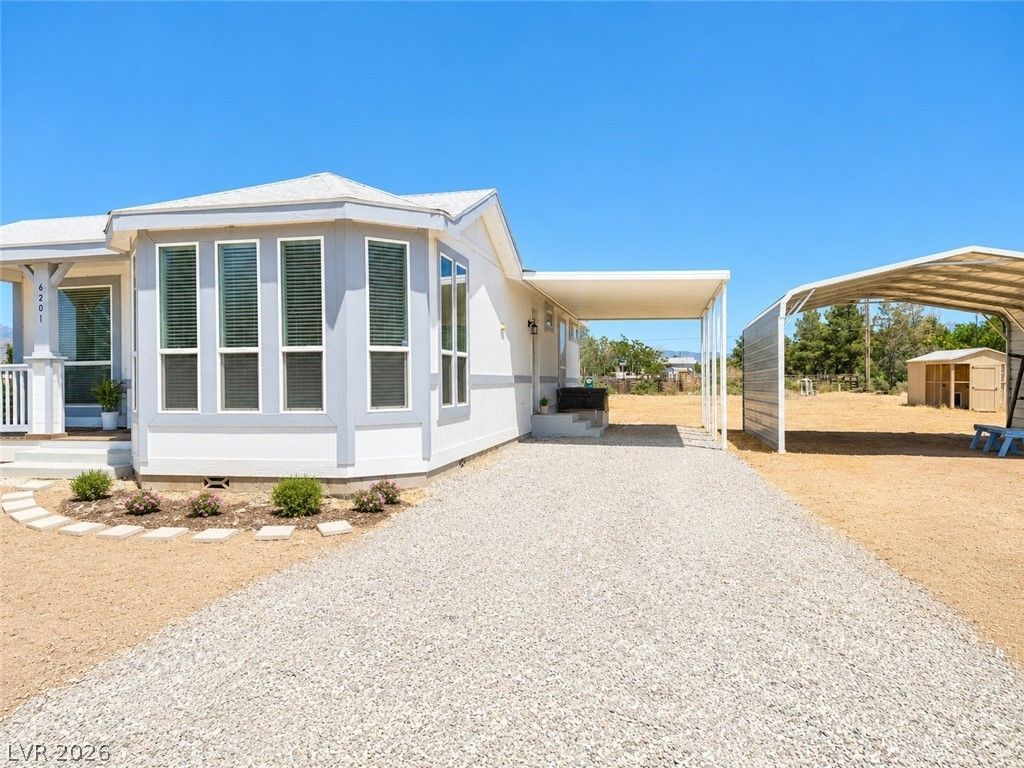
Welcome Home! This charming, move-in-ready home sits on over an acre of fully fenced land with a convenient drive-through gate. Features 3 bedrooms and 2 bathrooms, including a spacious primary suite with a large ensuite bath. Beautifully updated with granite countertops throughout and an amazing bay window to enjoy your morning coffee. Comes with all appliances including washer and dryer in a nice Laundry room. Plenty of room for your toys and hobbies with two carports, a secure Conex container for storage, and a ready-to-use Hen house.
Property Features
Property Type: Residential - Mobile Home
Cooling: Central Air, Electric
Heating: Central, Electric
Home Style: One Story
Lot Size: 1.10 Acres
Roof Type: Composition, Shingle
Stories: 1.0
Taxes: $1,770
Year Built: 2022
Amenities
Primary Downstairs
Window Treatments
Private Yard
Feature Descriptions
Appliances: Electric Range, Disposal, Refrigerator
Association Amenities: None
Days on Site: 50
Fencimg: Chain Link, Full
Flooring: Carpet, Laminate
Laundry: Electric Dryer Hookup, Laundry Room
Lot: 1 to 5 Acres
Parcel#: 44-582-23
Parking: Detached Carport, Open, RV Gated, RV Access/Parking
Parking Notes: Detached Carport, Open, RV Gated, RV Access/Parking
Sewer: Septic Tank
Special View Info: Mountain(s)
Utilities: Electricity Available, Septic Available
Water: Private, Well
Window: Blinds
Room Sizes
Bedroom 3: 12 X 10
Bedroom 2: 10 X 12
Primary Bedroom: 13 X 13
Local Schools
High School: Pahrump Valley
Middle School: Rosemary Clarke
Elementary School: Floyd,Floyd
Listed By / Shown By
Listed By
Agency Name: Lisa Bond Real Estate LLC
Agency Contact: (775) 419-7443
Agent Name: Mildred Harcrow-Smith

Shown By
Agent Name: Thomas Lobeck
Agent Phone: (702) 357-5127
Agency Title: Wardley Real Estate

Estimate Your Payment
Estimated Payment
$ 1,298.58 per month $1,069.41 Principal & Interest $147.50 Property Tax $81.67 Homeowner's InsuranceChange Payment Information





"GLVAR MLS deems information realiable but not guaranteed."
Listing data compilation and photo(s) © 2026 Greater Las Vegas Association of REALTORS® MLS , All Rights Reserved.
Privacy Policy / DMCA Notice / ADA Accessibility


This site is hosted, designed and copyright
© 1994 - 2026 by
Delta Media Group, Inc. -- Patent Pending --
Agent License Information: Nevada Real Estate Division
Real Eatate Salesperson
License # S.0171673
6201 Surrey Lane | MLS# 2786838
This single family home located at 6201 Surrey Lane , Pahrump, NV 89048 is currently listed for sale with an asking price of $279,999. This property was built in 2022 and has 3 bedrooms and 2 full baths with 1456 sq. ft. Surrey Lane is located in the Conestoga Country Estates subdivision. Search Conestoga Country Estates real estate on tomlobeck.wardleyre.com today.