




BEDS4
BATHS2 full 1 partial
SQUARE FEET2,163
MLS#2828795
STATUSActive
PROPERTY TYPEResidential - Single Family
SUBDIVISIONSahara Lewis Homes
Property Description
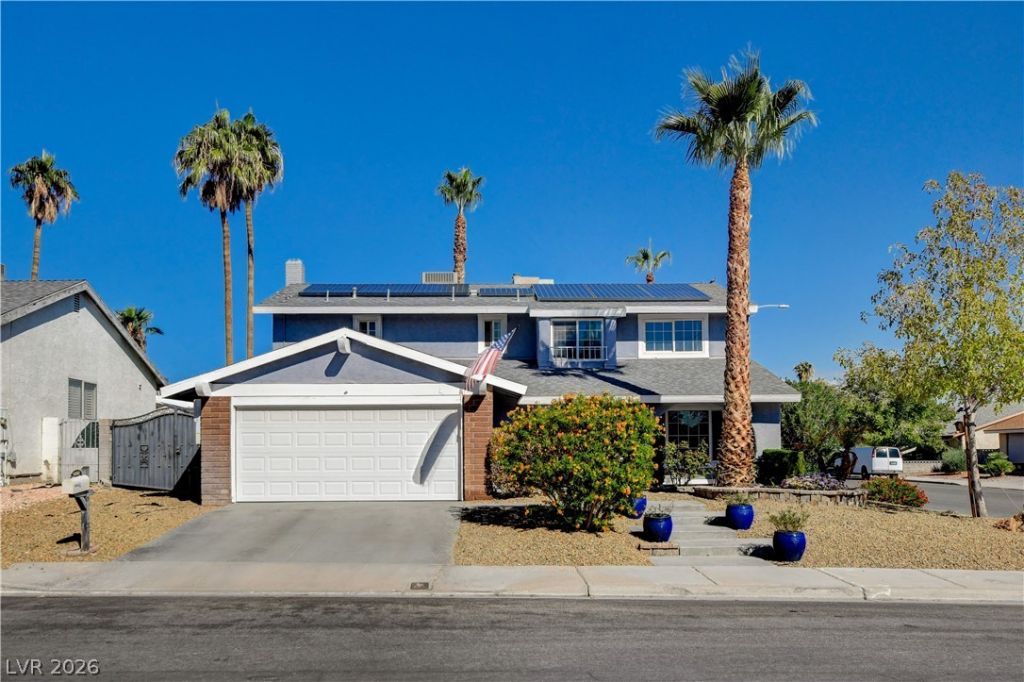
The Property Brothers remodeled this home in 2020!!!! Gorgeous galley kitchen is the focus of this well designed and decorated home.The kitchen has black stainless appliances,a large island and quartz counter tops. Designer lighting and fans throughout. Located in a great location featuring four nicely sized bedrooms, 2.5 baths, a separate den with doors, two laundry rooms, RV Parking, solar panels, gigantic pool and luscious landscaping. This is so far from cookie cutter. Its a unique property you will want to call home!!!
Property Features
Property Type: Residential - Single Family
Cooling: Central Air, Electric,2 Units
Fireplaces: 1
Garage: 2
Heating: Central, Gas, Multiple Heating Units
Home Style: Two Story
Lot Size: 0.18 Acres
Roof Type: Composition, Shingle
Stories: 2.0
Taxes: $2,209
Year Built: 1979
Amenities
Bathroom on Main Level
Bedroom on Main Level
Ceiling Fan(s)
Half Bath on Main Level
Programmable Thermostat
Porch
Patio
Feature Descriptions
Appliances: Dishwasher, Gas Cooktop, Disposal, Microwave, Refrigerator
Association Amenities: None
Days on Site: 9
Exterior: Frame, Stucco
Fencimg: Block, Back Yard, RV Gate
Fireplace: Family Room, Gas
Flooring: Carpet, Tile
Laundry: Gas Dryer Hookup, Main Level, Upper Level
Lot: Corner Lot, Desert Landscaping, Landscaped, Rocks, < 1/4 Acre
Other Equipment: Water Softener Loop
Parcel#: 163-02-720-030
Parking: Garage, Garage Door Opener, Inside Entrance, Open, Private, RV Gated, RV Access/Parking, RV Paved
Parking Notes: Garage, Garage Door Opener, Inside Entrance, Open, Pri
Patio/Porch: Patio, Porch
Pool: In Ground, Private
Sewer: Public Sewer
Swimming Pool: Yes
Water: Public
Window: Double Pane Windows
Room Sizes
Den: 12 X 12
Family Room: 15 X 12
Dining Room: 13 X 12
Bedroom 4: 12 X 11
Bedroom 3: 12 X 12
Bedroom 2: 15 X 12
Primary Bedroom: 16 X 15
Local Schools
High School: Bonanza
Middle School: Garside Frank F.
Elementary School: Hancock, Doris,Hancock, Doris
Listed By / Shown By
Listed By
Agency Name: Compass Realty & Management
Agency Contact: lvddr008@aol.com
Agent Name: David D. Reyna

Shown By
Agent Name: Thomas Lobeck
Agent Phone: (702) 357-5127
Agency Title: Wardley Real Estate

Estimate Your Payment
Estimated Payment
$ 2,609.16 per month $2,253.02 Principal & Interest $184.08 Property Tax $172.05 Homeowner's InsuranceChange Payment Information





"GLVAR MLS deems information realiable but not guaranteed."
Listing data compilation and photo(s) © 2026 Greater Las Vegas Association of REALTORS® MLS , All Rights Reserved.
Privacy Policy / DMCA Notice / ADA Accessibility


This site is hosted, designed and copyright
© 1994 - 2026 by
Delta Media Group, Inc. -- Patent Pending --
Agent License Information: Nevada Real Estate Division
Real Eatate Salesperson
License # S.0171673
6146 Obannon Drive | MLS# 2828795
This single family home located at 6146 Obannon Drive, Las Vegas, NV 89146 is currently listed for sale with an asking price of $589,900. This property was built in 1979 and has 4 bedrooms and 2 full and 1 partial baths with 2163 sq. ft. Obannon Drive is located in the Sahara Lewis Homes subdivision. Search Sahara Lewis Homes real estate on tomlobeck.wardleyre.com today.