




BEDS2
BATHS2 full
SQUARE FEET1,197
MLS#2829757
STATUSActive
PROPERTY TYPEResidential - Townhouse
SUBDIVISIONRiverwalk Ranch High Noon Amd
Property Description
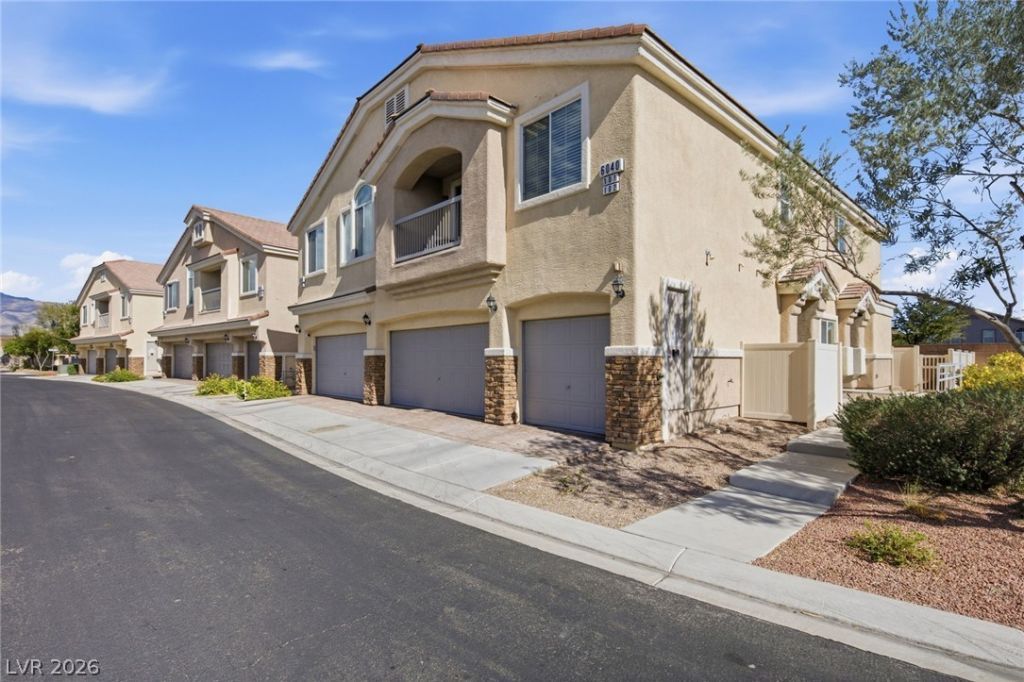
Welcome to 6040 Towboat Street, Unit 101, located in the gated Riverwalk Ranch community of North Las Vegas! This beautifully maintained 2-bedroom, 2-bathroom residence offers 1,197 square feet of comfortable living space and is in excellent condition. Soaring vaulted ceilings create an open, airy atmosphere, making the home feel even more spacious, while abundant natural light enhances its warm and inviting appeal. The thoughtfully designed living space offers flexibility for everyday living, entertaining, or creating a dedicated home office. Interior highlights include ceiling fans, stainless steel kitchen appliances, and an included washer and dryer, providing added value and convenience without the expense of purchasing additional appliances. Enjoy the added privacy of a gated community and convenient access to shopping, dining, parks, and major freeways. Exceptionally well cared for and scheduled for an additional professional cleaning, this home offers a fantastic opportunity for buyers seeking comfort, convenience, and low-maintenance living. Whether you're searching for a primary residence, a second home, or an investment property, this one deserves a spot on your must-see list!
Property Features
Property Type: Residential - Townhouse
Cooling: Central Air, Electric
Fireplaces: 1
Garage: 1
Heating: Central, Gas
Home Style: Two Story
Lot Size: 0.03 Acres
Roof Type: Other
Stories: 2.0
Taxes: $1,388
Year Built: 2010
Amenities
Ceiling Fan(s)
Window Treatments
Balcony
Feature Descriptions
Appliances: Dryer, Disposal, Gas Range, Microwave, Refrigerator, Washer
Days on Site: 1
Fencimg: None
Fireplace: Gas, Living Room
Flooring: Carpet, Linoleum, Vinyl
HOA Fee: 241/ Monthly
Laundry: Electric Dryer Hookup, Gas Dryer Hookup, Laundry Room
Lot: < 1/4 Acre
Parcel#: 124-30-211-103
Parking: Attached, Garage, Private
Parking Notes: Attached, Garage, Private
Patio/Porch: Balcony
Sewer: Public Sewer
Utilities: Cable Available
Water: Public
Window: Blinds, Drapes
Room Sizes
Living Room: 10 X 10
Bedroom 2: 12 X 12
Primary Bedroom: 12 X 12
Local Schools
High School: Shadow Ridge
Middle School: Saville Anthony
Elementary School: Carl, Kay,Carl, Kay
Listed By / Shown By
Listed By
Agency Name: Las Vegas Sotheby's Int'l
Agency Contact: (702) 972-7555
Agent Name: Jeremy Looby

Shown By
Agent Name: Thomas Lobeck
Agent Phone: (702) 357-5127
Agency Title: Wardley Real Estate

Estimate Your Payment
Estimated Payment
$ 1,266.74 per month $1,069.41 Principal & Interest $115.67 Property Tax $81.67 Homeowner's InsuranceChange Payment Information





"GLVAR MLS deems information realiable but not guaranteed."
Listing data compilation and photo(s) © 2026 Greater Las Vegas Association of REALTORS® MLS , All Rights Reserved.
Privacy Policy / DMCA Notice / ADA Accessibility


This site is hosted, designed and copyright
© 1994 - 2026 by
Delta Media Group, Inc. -- Patent Pending --
Agent License Information: Nevada Real Estate Division
Real Eatate Salesperson
License # S.0171673
6040 Towboat Street , Unit 101 | MLS# 2829757
This townhouse located at 6040 Towboat Street , Unit 101, North Las Vegas, NV 89031 is currently listed for sale with an asking price of $280,000. This property was built in 2010 and has 2 bedrooms and 2 full baths with 1197 sq. ft. Towboat Street , Unit 101 is located in the Riverwalk Ranch High Noon Amd subdivision. Search Riverwalk Ranch High Noon Amd real estate on tomlobeck.wardleyre.com today.