




BEDS3
BATHS2 full
SQUARE FEET2,061
MLS#2825789
STATUSActive
PROPERTY TYPEResidential - Single Family
SUBDIVISIONBlue Diamond Village
Property Description
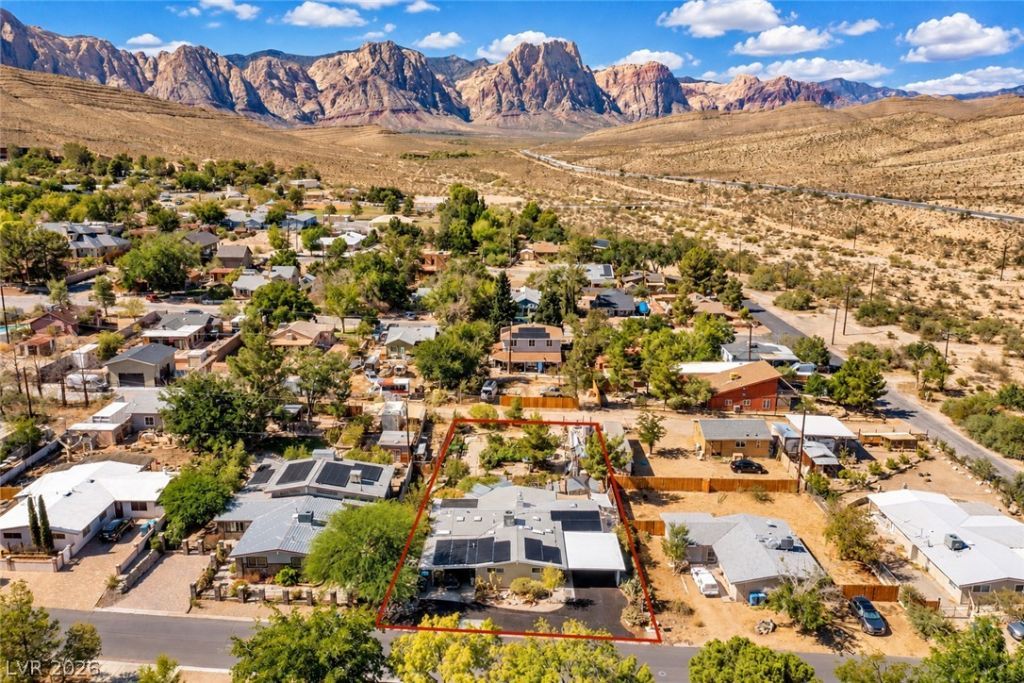
Rare opportunity to live in Blue Diamond Village - a small enclave of homes surrounded by Red Rock Canyon just 15 min. from Las Vegas. And what a sanctuary it is!!! Local grade school, library, restaurant, store, and community park with a swimming pool. This 1/3 acre lot is a delightful and private retreat with mature trees and flowering shrubs. You’ll never want to leave with a hot tub, pergola covered patio, greenhouse, storage container, and garden beds that have been worked for decades free from fertilizers and pesticides. The greenhouse has thermostat controlled heating and cooling and automatic water. The solar panels transfer free and clear with the sale and provide the freedom to run the whole home and hot tub at an incredibly low cost. Inside, the home has been carefully maintained and upgraded, with a 2024 HVAC system including new ductwork. Flooring is all hard surface with organic shape colorful quartzite slabs and luxury vinyl plank flooring. Every corner of this home is bathed in light afforded by the 8 skylights and large windows and glass sliding doors. The connectivity in the home is brilliant, flowing between living, dining, kitchen and fireside sitting space. The vaulted ceilings provide an uplifting feeling throughout all of the rooms. The living room features a double sided fireplace with a stone hearth and surround. The spacious kitchen has a prep sink, abundant counter space, and cabinetry with premier appliances - commercial Z-Line gas ranch with 6 burners and a grill and double ovens. A true place for large gatherings with a massive dining room and breakfast bar. The third bedroom has been redesigned into a glorious home office with skylights, large windows, and French doors to the main living area. The 268 sf garage has been converted to a high quality flex room with heating and cooling - create a playroom, workout room or craft room in this quality space with an exterior door. Live a life in the heart of Red Rock Canyon.
Property Features
Property Type: Residential - Single Family
Cooling: Central Air, Electric
Fireplaces: 1
Heating: Central, Electric
Home Style: One Story
Lot Size: 0.32 Acres
Roof Type: Composition, Pitched, Shingle
Stories: 1.0
Taxes: $2,091
Year Built: 1955
Amenities
Bathroom on Main Level
Bedroom on Main Level
Ceiling Fan(s)
Full Bath on Main Level
Primary Downstairs
Pot Rack
Skylights
Window Treatments
Patio
Private Yard
Shed
Feature Descriptions
Appliances: Built-In Gas Oven, Double Oven, Dryer, Dishwasher, Disposal, Gas Range, Refrigerator, Washer
Association Amenities: Basketball Court, Clubhouse, Dog Park, Playground, Park, Pool, Recreation Room
Community Features: Pool
Exterior: Aluminum Siding, Frame
Fencimg: Back Yard, Chain Link, Wood
Fireplace: Family Room, Gas, Glass Doors, Living Room, Multi-Sided, Wood Burning
Flooring: Luxury Vinyl Plank, Marble
Hot Tub: Yes
Laundry: Electric Dryer Hookup, Gas Dryer Hookup, Laundry Room
Lot: 1/4 to 1 Acre Lot, Desert Landscaping, Landscaped, Trees
Parcel#: 175-07-711-084
Parking: Attached Carport, Garage, Private, RV Gated
Parking Notes: Attached Carport, Garage, Private, RV Gated
Patio/Porch: Covered, Patio
Pool: Association, Community
Sewer: Public Sewer
Spa: Yes
Spa: Above Ground, Outdoor Hot Tub
Swimming Pool: Yes
Utilities: Above Ground Utilities
Water: Public
Window: Blinds, Plantation Shutters, Skylight(s), Window Treatments
Room Sizes
Den: 20 X 14
Living Room: 20 X 17
Dining Room: 20 X 12
Kitchen: 12 X 16
Bedroom 3: 13 X 10
Bedroom 2: 13 X 10
Primary Bedroom: 11 X 12
Local Schools
High School: Sierra Vista High
Middle School: Faiss, Wilbur & Theresa
Elementary School: Blue Diamond,Blue Diamond
Listed By / Shown By
Listed By
Agency Name: Realty ONE Group, Inc
Agency Contact: (702) 232-3965
Agent Name: Pauline Van Betten

Shown By
Agent Name: Thomas Lobeck
Agent Phone: (702) 357-5127
Agency Title: Wardley Real Estate

Estimate Your Payment
Estimated Payment
$ 4,161.91 per month $3,704.74 Principal & Interest $174.25 Property Tax $282.92 Homeowner's InsuranceChange Payment Information





"GLVAR MLS deems information realiable but not guaranteed."
Listing data compilation and photo(s) © 2026 Greater Las Vegas Association of REALTORS® MLS , All Rights Reserved.
Privacy Policy / DMCA Notice / ADA Accessibility


This site is hosted, designed and copyright
© 1994 - 2026 by
Delta Media Group, Inc. -- Patent Pending --
Agent License Information: Nevada Real Estate Division
Real Eatate Salesperson
License # S.0171673
6 Cerrito Street | MLS# 2825789
This single family home located at 6 Cerrito Street , Blue Diamond, NV 89004 is currently listed for sale with an asking price of $970,000. This property was built in 1955 and has 3 bedrooms and 2 full baths with 2061 sq. ft. Cerrito Street is located in the Blue Diamond Village subdivision. Search Blue Diamond Village real estate on tomlobeck.wardleyre.com today.