




BEDS4
BATHS2 full 1 partial
SQUARE FEET1,990
MLS#2833623
STATUSActive
PROPERTY TYPEResidential - Single Family
SUBDIVISIONVentana At Green Valley South
Property Description
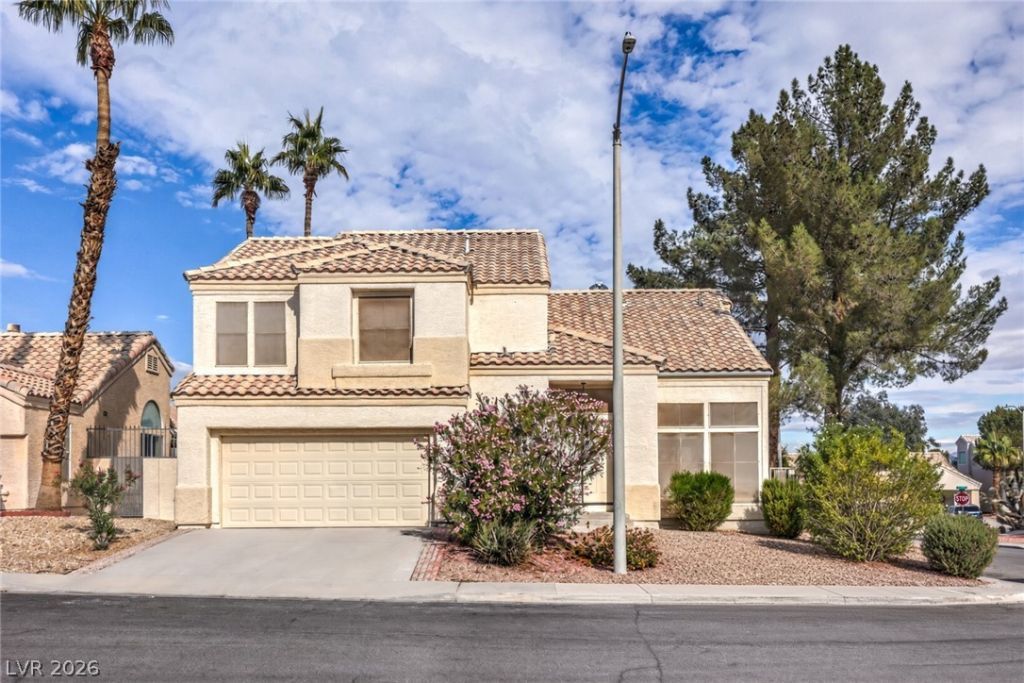
Discover this inviting 2-story residence nestled in desirable Green Valley South. This spacious home features 4 bedrooms and 3 bathrooms, offering ample space for comfortable living. Throughout the home, you'll find luxury vinyl plank flooring paired with plush carpet for a blend of style and comfort. Window coverings are included throughout, providing privacy and light control. Situated on a sought-after corner lot, the property offers additional outdoor space and curb appeal. A 2-car garage provides convenient parking and storage. All appliances are included, making move-in seamless. The primary bedroom boasts a large walk-in closet, perfect for organizing your wardrobe. Don't miss this opportunity to own a well-appointed home in Green Valley South!
Property Features
Property Type: Residential - Single Family
Cooling: Central Air, Electric
Fireplaces: 1
Garage: 2
Heating: Central, Gas
Home Style: Two Story
Lot Size: 0.11 Acres
Roof Type: Pitched, Tile
Stories: 2.0
Taxes: $2,733
Year Built: 1990
Amenities
Bathroom on Main Level
Window Treatments
Barbecue
Private Yard
Irrigation Sprinklers
Feature Descriptions
Appliances: Dryer, Dishwasher, Disposal, Gas Range, Gas Water Heater, Microwave, Refrigerator, Washer
Fencimg: Block, Back Yard
Fireplace: Family Room, Gas
Flooring: Carpet, Luxury Vinyl Plank
HOA Fee: 11/ Monthly
Laundry: Electric Dryer Hookup, Laundry Room
Lot: Drip Irrigation/Bubblers, Trees, < 1/4 Acre
Parcel#: 178-18-311-049
Parking: Attached, Garage, Private, Storage
Parking Notes: Attached, Garage, Private, Storage
Sewer: Public Sewer
Utilities: Cable Available, Underground Utilities
Water: Public
Window: Window Treatments
Room Sizes
Bedroom 4: 13 X 10
Bedroom 3: 11 X 10
Bedroom 2: 11 X 10
Family Room: 16 X 15
Dining Room: 10 X 10
Living Room: 15 X 12
Primary Bathroom: 12 X 10
Primary Bedroom: 14 X 13
Kitchen: 16 X 11
Local Schools
High School: Coronado High
Middle School: Greenspun
Elementary School: Cox, David M.,Cox, David M.
Listed By / Shown By
Listed By
Agency Name: Todays Realty Inc
Agency Contact: 702-365-9539
Agent Name: Richard F. Acovino

Shown By
Agent Name: Thomas Lobeck
Agent Phone: (702) 357-5127
Agency Title: Wardley Real Estate

Estimate Your Payment
Estimated Payment
$ 2,279.13 per month $1,905.84 Principal & Interest $227.75 Property Tax $145.54 Homeowner's InsuranceChange Payment Information





"GLVAR MLS deems information realiable but not guaranteed."
Listing data compilation and photo(s) © 2026 Greater Las Vegas Association of REALTORS® MLS , All Rights Reserved.
Privacy Policy / DMCA Notice / ADA Accessibility


This site is hosted, designed and copyright
© 1994 - 2026 by
Delta Media Group, Inc. -- Patent Pending --
Agent License Information: Nevada Real Estate Division
Real Eatate Salesperson
License # S.0171673
59 Moonrise Way | MLS# 2833623
This single family home located at 59 Moonrise Way , Henderson, NV 89074 is currently listed for sale with an asking price of $499,000. This property was built in 1990 and has 4 bedrooms and 2 full and 1 partial baths with 1990 sq. ft. Moonrise Way is located in the Ventana At Green Valley South subdivision. Search Ventana At Green Valley South real estate on tomlobeck.wardleyre.com today.