




BEDS2
BATHS2 full
SQUARE FEET1,370
MLS#2823060
STATUSActive
PROPERTY TYPEResidential - Townhouse
SUBDIVISIONSun Colony At Summerlin
Property Description
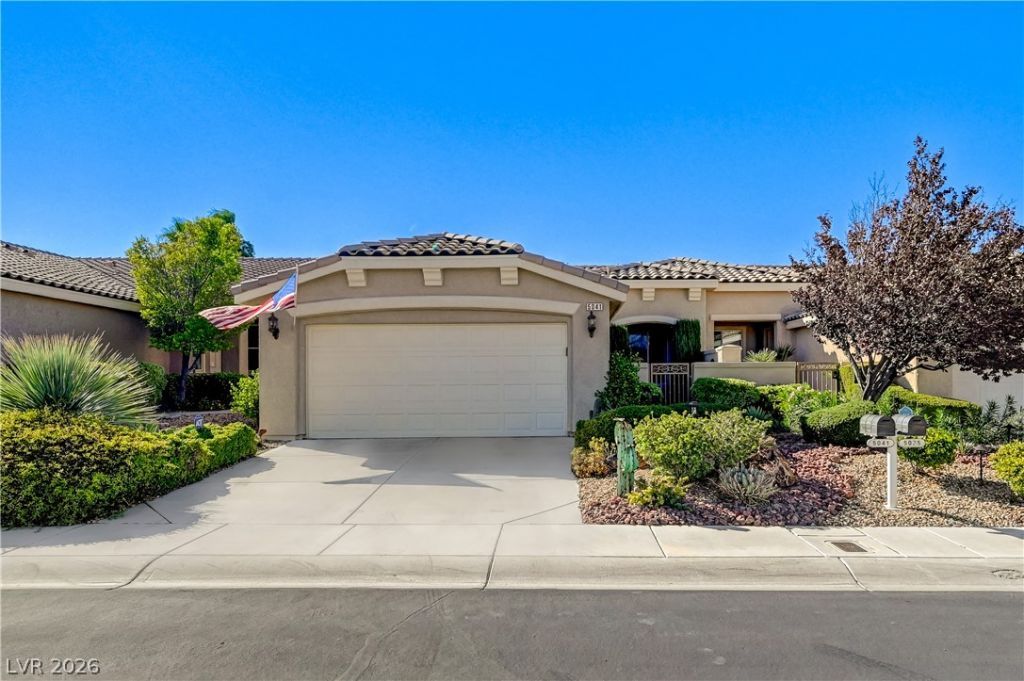
Welcome to this desirable 4140 model in prestigious guard-gated Siena, offering 1,370 SF, two bedrooms on opposite sides of the home, a versatile den, open floor plan, and larger lot. A gated front courtyard welcomes you into a light-filled interior featuring the warmth of luxury wood-look flooring (2023), plantation shutters (2024), crown molding, newer baseboards throughout, and bedroom carpeting (2023). The kitchen offers stainless-steel appliances and a newer dishwasher and refrigerator. In the primary suite, there is a newer slider (2024) with security Rolladen shutters added. Additional smart-home conveniences are the wi-fi Nest thermostat, garage opener, flume leak-detection system and irrigation controller accessed from your mobile devices. Other upgrades include reverse osmosis filtering system, whole-home water softener, updated exterior paint (2025), and upgraded front door. Turnkey and thoughtfully enhanced, this Siena villa offers comfort, style, and effortless living. This is an exceptional opportunity to enjoy the Siena lifestyle.
Property Features
Property Type: Residential - Townhouse
Cooling: Central Air, Electric
Garage: 2
Heating: Central, Gas
Home Style: One Story
Lot Size: 0.11 Acres
Roof Type: Tile
Stories: 1.0
Taxes: $1,995
Year Built: 2004
Amenities
Bathroom on Main Level
Bedroom on Main Level
Ceiling Fan(s)
Primary Downstairs
Window Treatments
Programmable Thermostat
Burglar Bar
Patio
Private Yard
Storm/Security Shutters
Irrigation Sprinklers
Feature Descriptions
Appliances: Convection Oven, Dryer, Dishwasher, Disposal, Gas Range, Gas Water Heater, Microwave, Refrigerator, Water Softener Owned, Water Heater, Water Purifier, Washer
Association Amenities: Business Center, Dog Park, Fitness Center, Golf Course, Gated, Indoor Pool, Pickleball, Pool, Guard, Spa/Hot Tub, Security, Tennis Court(s)
Community Features: Pool
Days on Site: 31
Fencimg: Block, Partial
Flooring: Carpet, Luxury Vinyl Plank
HOA Fee: 331/ Monthly
Hot Tub: Yes
Laundry: Cabinets, Electric Dryer Hookup, Gas Dryer Hookup, Laundry Room, Sink
Lot: Drip Irrigation/Bubblers, Desert Landscaping, Landscaped, < 1/4 Acre
Parcel#: 164-25-515-014
Parking: Attached, Finished Garage, Garage, Garage Door Opener, Inside Entrance, Private
Parking Notes: Attached, Finished Garage, Garage, Garage Door Opener
Patio/Porch: Covered, Patio
Pool: Association, Community
Sewer: Public Sewer
Swimming Pool: Yes
Utilities: Cable Available, Underground Utilities
Water: Public
Window: Double Pane Windows, Plantation Shutters, Window Treatments
Room Sizes
Great Room: 14 X 21
Den: 11 X 10
Bedroom 2: 11 X 11
Primary Bedroom: 14 X 12
Local Schools
High School: Durango
Middle School: Fertitta Frank & Victoria
Elementary School: Goolsby, Judy & John,Goolsby, Judy & Joh
Listed By / Shown By
Listed By
Agency Name: Sphere Real Estate
Agency Contact: (702) 540-2611
Agent Name: Ellen Kaptain

Shown By
Agent Name: Thomas Lobeck
Agent Phone: (702) 357-5127
Agency Title: Wardley Real Estate

Estimate Your Payment
Estimated Payment
$ 2,217.63 per month $1,905.84 Principal & Interest $166.25 Property Tax $145.54 Homeowner's InsuranceChange Payment Information





"GLVAR MLS deems information realiable but not guaranteed."
Listing data compilation and photo(s) © 2026 Greater Las Vegas Association of REALTORS® MLS , All Rights Reserved.
Privacy Policy / DMCA Notice / ADA Accessibility


This site is hosted, designed and copyright
© 1994 - 2026 by
Delta Media Group, Inc. -- Patent Pending --
Agent License Information: Nevada Real Estate Division
Real Eatate Salesperson
License # S.0171673
5041 Vincitor Street | MLS# 2823060
This townhouse located at 5041 Vincitor Street, Las Vegas, NV 89135 is currently listed for sale with an asking price of $499,000. This property was built in 2004 and has 2 bedrooms and 2 full baths with 1370 sq. ft. Vincitor Street is located in the Sun Colony At Summerlin subdivision. Search Sun Colony At Summerlin real estate on tomlobeck.wardleyre.com today.