




BEDS4
BATHS2 full 1 partial
SQUARE FEET1,755
MLS#2828902
STATUSActive
PROPERTY TYPEResidential - Single Family
SUBDIVISIONNorte Del Sol Phase 2B
Property Description
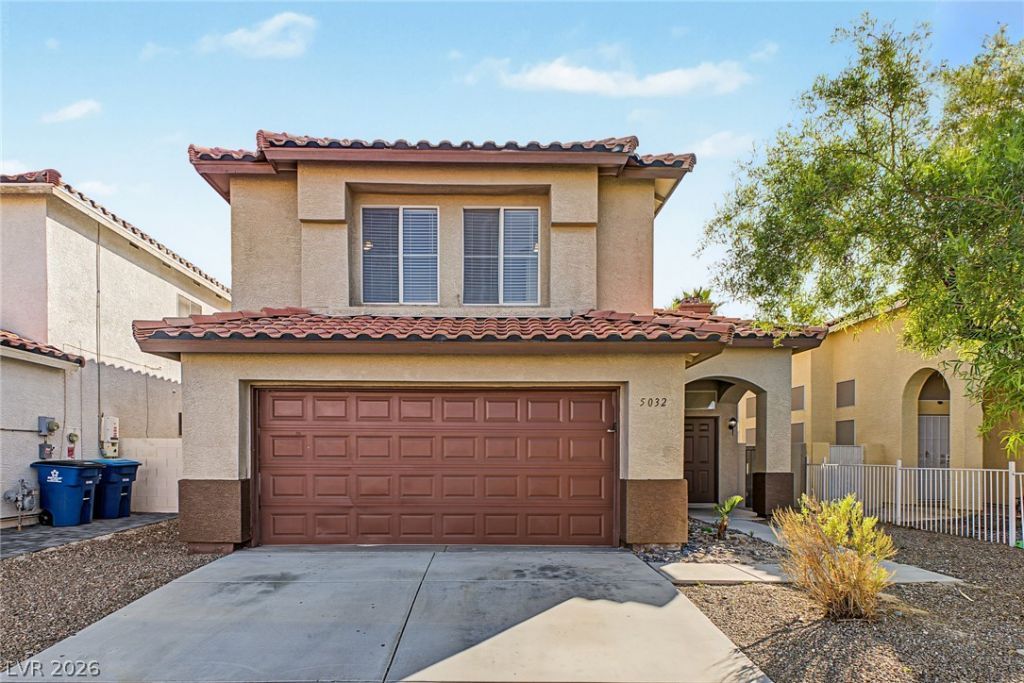
Welcome to this beautiful two-story home in North Las Vegas, ready to move in! Offering 4 beds, 2 baths + powder room, a 2-car garage, and a low-care landscape. The interior showcases abundant natural light, a neutral palette, tile flooring downstairs, plush carpet upstairs, and vaulted ceilings that add to the airy feel. Perfect for everyday living & entertaining, you'll love the seamlessly flowing living and dining room paired with a fireplace. The inviting family room opens to the kitchen! SS appliances, granite counters, linear stone mosaic backsplash, ample wood cabinetry w/crown molding, sliding doors to the back, and a peninsula w/breakfast bar make up the culinary space. All bedrooms await upstairs! The primary bedroom has a walk-in closet and an ensuite with dual sinks & separate tub/shower. If you want to relax or enjoy a BBQ, the perfectly sized backyard features an open patio! Conveniently located near parks, schools, shopping, grocery stores, and local dining, with easy access to everyday essentials & recreational activities. Make this gem yours!
Property Features
Property Type: Residential - Single Family
Cooling: Central Air, Electric
Fireplaces: 1
Garage: 2
Heating: Central, Gas
Home Style: Two Story
Lot Size: 0.10 Acres
Roof Type: Tile
Stories: 2.0
Taxes: $1,819
Year Built: 1994
Amenities
Bathroom on Main Level
Ceiling Fan(s)
Half Bath on Main Level
Window Treatments
Patio
Private Yard
Feature Descriptions
Appliances: Dishwasher, Disposal, Gas Range, Microwave, Refrigerator
Association Amenities: None
Days on Site: 2
Exterior: Frame, Stucco
Fencimg: Block, Back Yard
Fireplace: Gas, Living Room
Flooring: Carpet, Tile
Laundry: Gas Dryer Hookup, Main Level, Laundry Room
Lot: Landscaped, Rocks, Trees, < 1/4 Acre
Parcel#: 124-33-316-012
Parking: Attached, Garage, Garage Door Opener, Inside Entrance, Private
Parking Notes: Attached, Garage, Garage Door Opener, Inside Entrance
Patio/Porch: Patio
Sewer: Public Sewer
Utilities: Underground Utilities
Water: Public
Window: Blinds, Double Pane Windows
Room Sizes
Kitchen: 14 X 12
Dining Room: 12 X 11
Living Room: 17 X 14
Bedroom 4: 10 X 10
Bedroom 3: 10 X 10
Bedroom 2: 10 X 10
Primary Bedroom: 13 X 14
Local Schools
High School: Mojave
Middle School: Johnston Carroll
Elementary School: Cozine, Steve,Antonello, Lee
Listed By / Shown By
Listed By
Agency Name: Signature Real Estate Group
Agency Contact: lvtransactions@laughtonteam.com
Agent Name: Ashley Morales

Shown By
Agent Name: Thomas Lobeck
Agent Phone: (702) 357-5127
Agency Title: Wardley Real Estate

Estimate Your Payment
Estimated Payment
$ 1,795.57 per month $1,527.35 Principal & Interest $151.58 Property Tax $116.64 Homeowner's InsuranceChange Payment Information





"GLVAR MLS deems information realiable but not guaranteed."
Listing data compilation and photo(s) © 2026 Greater Las Vegas Association of REALTORS® MLS , All Rights Reserved.
Privacy Policy / DMCA Notice / ADA Accessibility


This site is hosted, designed and copyright
© 1994 - 2026 by
Delta Media Group, Inc. -- Patent Pending --
Agent License Information: Nevada Real Estate Division
Real Eatate Salesperson
License # S.0171673
5032 Jacarilla Lane | MLS# 2828902
This single family home located at 5032 Jacarilla Lane , North Las Vegas, NV 89031 is currently listed for sale with an asking price of $399,900. This property was built in 1994 and has 4 bedrooms and 2 full and 1 partial baths with 1755 sq. ft. Jacarilla Lane is located in the Norte Del Sol Phase 2B subdivision. Search Norte Del Sol Phase 2B real estate on tomlobeck.wardleyre.com today.