




BEDS4
BATHS3 full 1 partial
SQUARE FEET4,280
MLS#2800153
STATUSActive
PROPERTY TYPEResidential - Single Family
SUBDIVISIONArby Cameron
Property Description
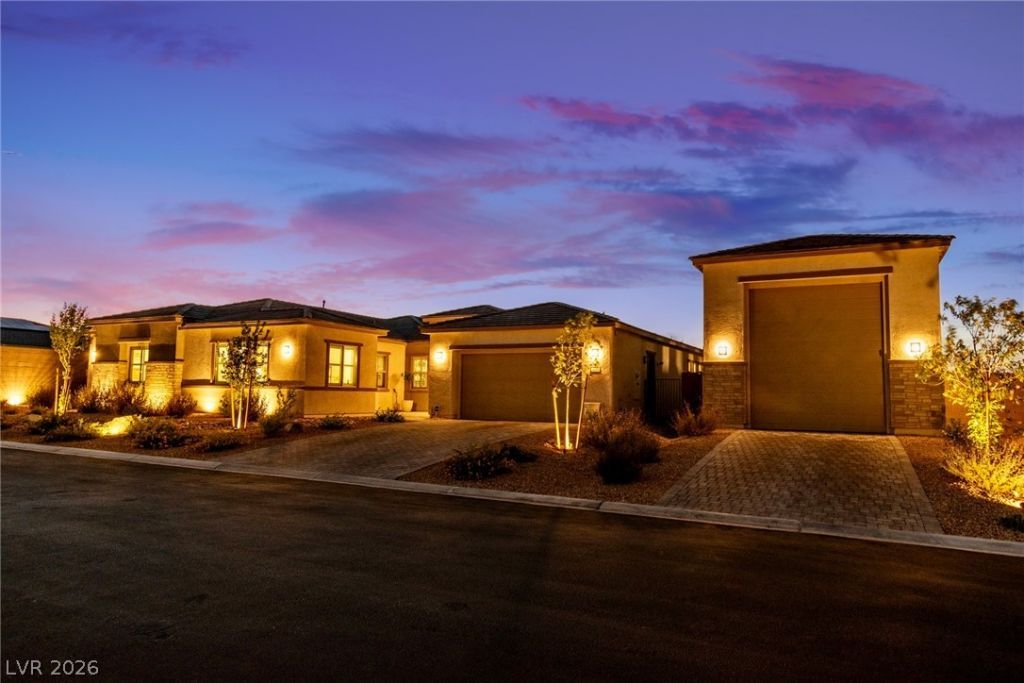
New construction rarely feels like this. The Luminary is Pulte's most requested plan right now, and this build started with structural upgrades chosen before the slab was poured ? then the owners kept going long after the builder handed over the keys. White oak hardwood floors, designer chandeliers, plantation shutters throughout: none of it came standard. All of it was chosen.The kitchen was upgraded with premium appliances, a fluted glass backsplash, and custom finishes, and the walk-in pantry was rebuilt with custom cabinetry and its own refrigerator. The entertaining side of the house centers on a custom quartzite bar with dual beverage fridges and a glass rinser, opening onto a glass-walled wine room. Outside, the covered patio has a gas fireplace for the long desert evenings.The primary suite has a micro-cement spa bath and a fully built-out custom closet with two safes. A bookcase door opens to the attached casita, where a private office sits with its own courtyard entry. Lighting, locks, shades, and in-ceiling audio all respond to voice. The laundry room holds four combination washer-dryers. The insulated RV garage has 50-amp power and lift-ready ceiling height.Newer than new, finished well past the builder's version, and ready from day one.
Upcoming Open Houses
Open House Saturday July 25th, 12:00pm - 3:00pm
Open House Sunday July 26th, 12:00pm - 3:00pm
Property Features
Property Type: Residential - Single Family
Cooling: Central Air, Electric, High Efficiency,2 Units
Fireplaces: 1
Garage: 4 car attached
Heating: Gas, High Efficiency, Multiple Heating Units, Zoned
Home Style: One Story
Lot Size: 0.47 Acres
Roof Type: Tile
Stories: 1.0
Taxes: $2,425
Year Built: 2025
Amenities
Bedroom on Main Level
Ceiling Fan(s)
Primary Downstairs
Paneling/Wainscoting
Window Treatments
Programmable Thermostat
Barbecue
Courtyard
Porch
Patio
Private Yard
RV Hookup
Sprinkler/Irrigation
Feature Descriptions
Accessibility: Low Pile Carpet, Smart Technology, Accessible Entrance, Accessibility Features
Appliances: Dryer, Dishwasher, Disposal, Gas Range, Gas Water Heater, Microwave, Refrigerator, Water Softener Owned, Tankless Water Heater, Water Purifier, Wine Refrigerator, Washer
Days on Site: 9
Exterior: Frame, Stucco, Drywall
Fencimg: Block, Back Yard
Fireplace: Gas, Outside
Flooring: Hardwood, Tile
HOA Fee: 125/ Monthly
Laundry: Cabinets, Gas Dryer Hookup, Main Level, Laundry Room, Sink
Lot: 1/4 to 1 Acre Lot, Cul-De-Sac, Drip Irrigation/Bubblers, Desert Landscaping, Landscaped, Rocks
Parcel#: 177-06-410-002
Parking: Attached, Exterior Access Door, Finished Garage, Garage, Garage Door Opener, Inside Entrance, Private, RV Garage, RV Hook-Ups, RV Access/Parking, RV Covered, RV Paved
Parking Notes: Attached, Exterior Access Door, Finished Garage, Gara
Patio/Porch: Covered, Patio, Porch
Sewer: Public Sewer
Special View Info: None
Utilities: Underground Utilities
Water: Public
Window: Blinds, Double Pane Windows, Drapes, Low-Emissivity Windows, Plantation Shutters, Window Treatments
Room Sizes
Den: 12 X 19
Living Room: 24 X 22
Kitchen: 12 X 15
Dining Room: 11 X 22
Media Room: 21 X 12
Den: 21 X 11
Bedroom 4: 14 X 12
Bedroom 3: 13 X 13
Bedroom 2: 17 X 11
Primary Bathroom: 13 X 15
Primary Bedroom: 22 X 16
Local Schools
High School: Desert Oasis
Middle School: Canarelli Lawrence & Heidi
Elementary School: Mathis, Beverly Dr.,Mathis, Beverly Dr.
Listed By / Shown By
Listed By
Agency Name: Simply Vegas
Agency Contact: (702) 235-3572
Agent Name: Alexandra Jones

Shown By
Agent Name: Thomas Lobeck
Agent Phone: (702) 357-5127
Agency Title: Wardley Real Estate

Estimate Your Payment
Estimated Payment
$ 7,597.75 per month $6,870.96 Principal & Interest $202.08 Property Tax $524.71 Homeowner's InsuranceChange Payment Information





"GLVAR MLS deems information realiable but not guaranteed."
Listing data compilation and photo(s) © 2026 Greater Las Vegas Association of REALTORS® MLS , All Rights Reserved.
Privacy Policy / DMCA Notice / ADA Accessibility


This site is hosted, designed and copyright
© 1994 - 2026 by
Delta Media Group, Inc. -- Patent Pending --
Agent License Information: Nevada Real Estate Division
Real Eatate Salesperson
License # S.0171673
4660 Blushing Dawn Avenue | MLS# 2800153
This single family home located at 4660 Blushing Dawn Avenue , Las Vegas, NV 89118 is currently listed for sale with an asking price of $1,799,000. This property was built in 2025 and has 4 bedrooms and 3 full and 1 partial baths with 4280 sq. ft. Blushing Dawn Avenue is located in the Arby Cameron subdivision. Search Arby Cameron real estate on tomlobeck.wardleyre.com today.