


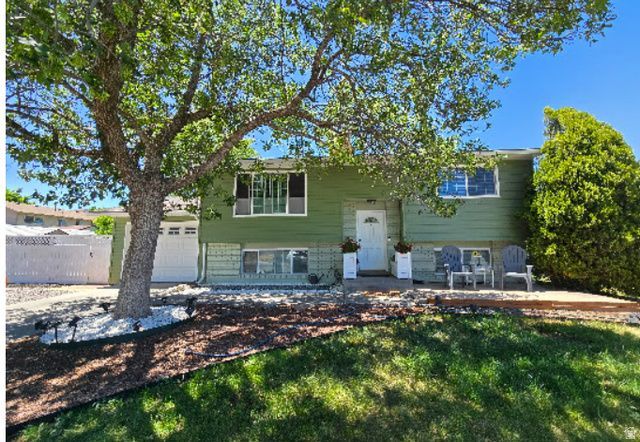


BEDS5
BATHS2 full
SQUARE FEET1,786
MLS#2171643
STATUSActive
PROPERTY TYPEResidential - Single Family
SUBDIVISIONWOODLEDGE SUB #5
SCHOOLGranite
Property Description
Stop searching. This is the one. Best remodeled home in the area - upgraded inside and out with highquality finishes. Located in a peaceful, wellestablished neighborhood with quick access to major routes, freeways, and highways. Surrounded by shopping, restaurants, fitness centers, movie theaters, and essential services, offering convenience at every turn. The area also features toprated charter schools recognized as among the best in the state, making it an ideal choice for families seeking exceptional education. For investors, this property offers high and diversified income: it is currently rented out, with the basement used as individual bedrooms, featuring a 2nd kitchen, bathroom, and a fully separate private entrance - providing reliable cash flow and longterm stability. For families, the home's highquality renovation, quiet surroundings, and proximity to stores, movie theater, restaurants, banks, and awardwinning schools create a warm, comfortable environment perfect for longterm living. A beautifully finished home in an unbeatable location - whether you're looking for a smart investment or a place to call home.
Property Features
Property Type: Residential - Single Family
Basement: Daylight, Entrance, Full, Walk-Out Access
Basement: Yes
Cooling: Central Air
Fenced: Yes
Garage: 1 car attached
Heating: Gas: Central
Home Style: Split-Entry/Bi-Level
Lot Size: 0.18 Acres
Roof Type: Asphalt
Stories: 2.0
Taxes: $2,560
Year Built: 1978
Amenities
Disposal
Kitchen: Second
Range/Oven: Built-In
Range/Oven: Free Stdng.
Basement Entrance
Deck; Covered
Double Pane Windows
Porch: Open
Patio: Open
Feature Descriptions
Days on Site: 7
Exterior: Aluminum, Brick
Flooring: Hardwood
Laundry: Electric Dryer Hookup
Lot: Corner Lot, Curb & Gutter, Fenced: Full
Lot Dimensions: 0.0x0.0x0.0
Parcel#: 20-01-328-007
Parking: Parking: Uncovered
Parking Notes: Parking: Uncovered
Patio/Porch: Porch: Open, Patio: Open
Sewer: Sewer: Connected, Sewer: Public
Topography: Corner Lot, Curb & Gutter, Fenced: Full, Terrain, Flat
Utilities: Natural Gas Connected, Electricity Connected, Sewer Connected, Sewer: Public, Water Connected
Water: Culinary
Window: Blinds, Drapes, Part
Local Schools
High School: Hunter
Middle School: Hunter
Elementary School: Hunter
School District: Granite
Listed By / Shown By
Listed By
Agency Name: Presidio Real Estate (River Heights)
Shown By
Agent Name: Thomas Lobeck
Agent Phone: (702) 357-5127
Agency Title: Wardley Real Estate

Estimate Your Payment
Estimated Payment
$ 2,247.86 per month $1,890.18 Principal & Interest $213.33 Property Tax $144.35 Homeowner's InsuranceChange Payment Information





Privacy Policy / DMCA Notice / ADA Accessibility


This site is hosted, designed and copyright
© 1994 - 2026 by
Delta Media Group, Inc. -- Patent Pending --
Agent License Information: Nevada Real Estate Division
Real Eatate Salesperson
License # S.0171673
4432 S Woodgrove Dr | MLS# 2171643
This single family home located at 4432 S Woodgrove Dr, West Valley City, UT 84120 is currently listed for sale with an asking price of $494,900. This property was built in 1978 and has 5 bedrooms and 2 full baths with 1786 sq. ft. S Woodgrove Dr is located in the WOODLEDGE SUB #5 subdivision within the Granite school district. Search WOODLEDGE SUB #5 real estate on tomlobeck.wardleyre.com today.