




BEDS3
BATHS2 full
SQUARE FEET2,151
MLS#2794362
STATUSActive Under Contract
PROPERTY TYPEResidential - Single Family
SUBDIVISIONCadence Village Parcel 1-G7-2
Property Description
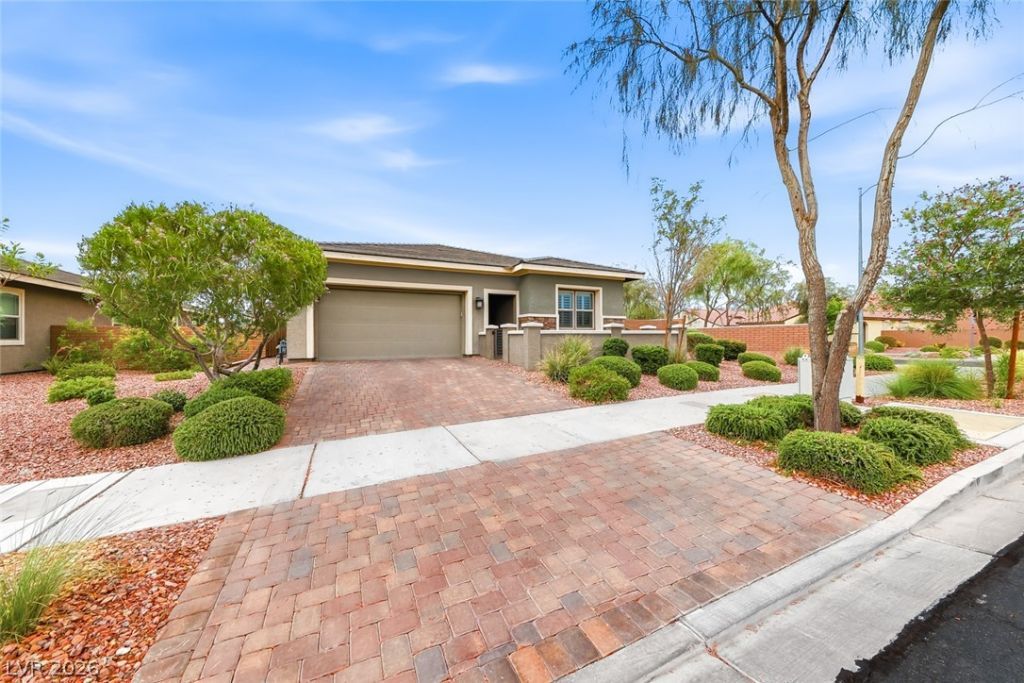
Single-story home on a large corner lot in the Cadence master-planned community in Henderson. An open great room flows into a kitchen with dark shaker cabinets, granite counters, a glass tile backsplash, and stainless steel appliances, including a gas cooktop, double wall oven, and built-in microwave. The center island has a single-basin sink and seating, an extended buffet adds counter and cabinet space, and a walk-in pantry with built-in shelving sits just off the kitchen.Ten-foot ceilings and eight-foot doors carry through the home, along with shutters, ceiling fans, and wood-look tile in the main living areas. The primary suite has a custom-built closet, a dual-sink vanity, and a separate tub and shower. A flex room off the entry works well as an office. Other features include a tankless water heater, a water filtration system, Bose surround sound, an epoxy-coated garage floor, and built-in garage cabinets with a bench and overhead storage rack.Out back, the covered patio extends to an added Alumawood patio with string lights, plus an outdoor kitchen with a gas grill and two-burner cooktop and a firepit. The corner lot leaves room to add a pool. Refrigerator, washer, and dryer are included. Cadence offers a community pool, parks, playgrounds, walking trails, and a bike-share program.
Property Features
Property Type: Residential - Single Family
Cooling: Central Air, Electric
Garage: 2
Heating: Central, Electric
Home Style: One Story
Lot Size: 0.18 Acres
Roof Type: Tile
Stories: 1.0
Taxes: $4,251
Year Built: 2017
Amenities
Ceiling Fan(s)
Primary Downstairs
Window Treatments
Built-in Barbecue
Barbecue
Patio
Private Yard
Sprinkler/Irrigation
Feature Descriptions
Appliances: Built-In Electric Oven, Double Oven, Dryer, Dishwasher, Disposal, Microwave, Refrigerator, Water Purifier, Washer
Association Amenities: Dog Park, Fitness Center, Jogging Path, Pickleball, Park, Pool
Community Features: Pool
Days on Site: 26
Exterior: Frame, Stucco
Fencimg: Block, Back Yard
Flooring: Carpet, Tile
HOA Fee: 225/ Quarterly
Laundry: Gas Dryer Hookup, Main Level, Laundry Room
Lot: Corner Lot, Drip Irrigation/Bubblers, Desert Landscaping, Landscaped, < 1/4 Acre
Parcel#: 179-05-716-004
Parking: Epoxy Flooring, Garage, Private, Shelves, Storage
Parking Notes: Epoxy Flooring, Garage, Private, Shelves, Storage
Patio/Porch: Covered, Patio
Pool: Community
Sewer: Public Sewer
Swimming Pool: Yes
Utilities: Underground Utilities
Water: Public
Window: Double Pane Windows, Plantation Shutters
Room Sizes
Den: 13 X 9
Bedroom 3: 11 X 10
Bedroom 2: 11 X 10
Primary Bathroom: 20 X 14
Primary Bedroom: 20 X 14
Living Room: 27 X 18
Kitchen: 27 X 18
Local Schools
High School: Basic Academy
Middle School: Brown B. Mahlon
Elementary School: Sewell, C.T.,Sewell, C.T.
Listed By / Shown By
Listed By
Agency Name: eXp Realty
Agent Name: Matt Farnham

Shown By
Agent Name: Thomas Lobeck
Agent Phone: (702) 357-5127
Agency Title: Wardley Real Estate

Estimate Your Payment
Estimated Payment
$ 2,611.18 per month $2,096.81 Principal & Interest $354.25 Property Tax $160.13 Homeowner's InsuranceChange Payment Information





"GLVAR MLS deems information realiable but not guaranteed."
Listing data compilation and photo(s) © 2026 Greater Las Vegas Association of REALTORS® MLS , All Rights Reserved.
Privacy Policy / DMCA Notice / ADA Accessibility


This site is hosted, designed and copyright
© 1994 - 2026 by
Delta Media Group, Inc. -- Patent Pending --
Agent License Information: Nevada Real Estate Division
Real Eatate Salesperson
License # S.0171673
420 Pulse Avenue | MLS# 2794362
This single family home located at 420 Pulse Avenue, Henderson, NV 89011 is currently listed for sale with an asking price of $549,000. This property was built in 2017 and has 3 bedrooms and 2 full baths with 2151 sq. ft. Pulse Avenue is located in the Cadence Village Parcel 1-G7-2 subdivision. Search Cadence Village Parcel 1-G7-2 real estate on tomlobeck.wardleyre.com today.