




BEDS3
BATHS2 full
SQUARE FEET1,718
MLS#2829762
STATUSActive
PROPERTY TYPEResidential - Single Family
SUBDIVISIONSun City Aliante Phase 2 Amd
Property Description
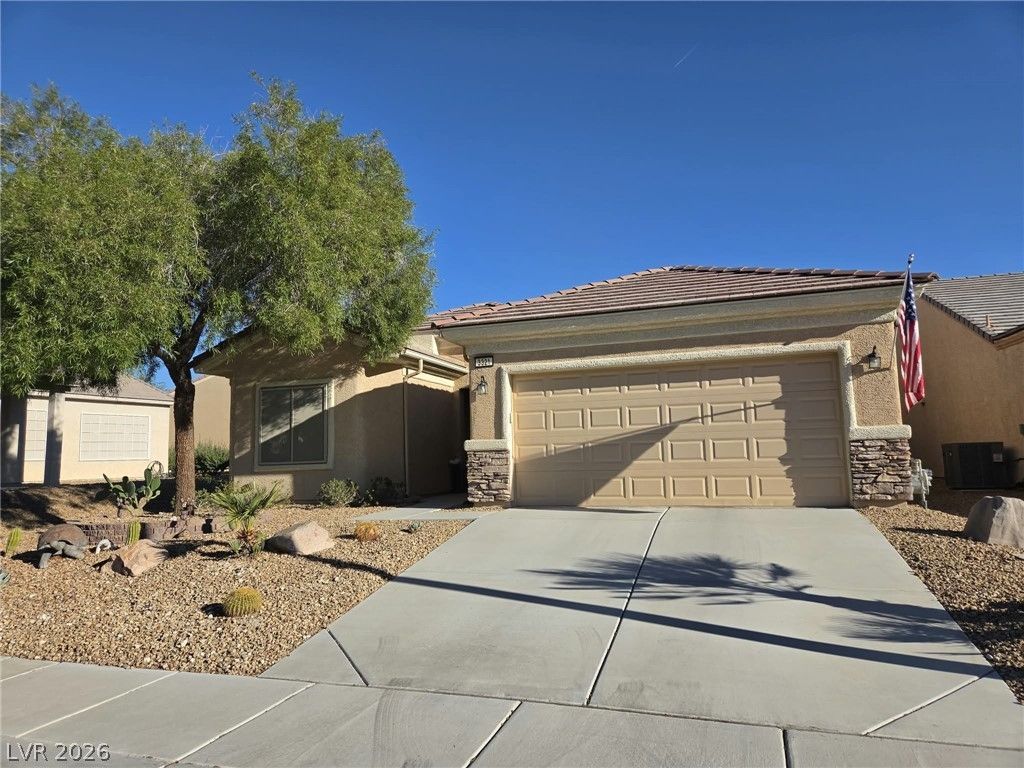
IMPECCABLY MAINTAINED, MOVE-IN READY & LOADED WITH OVER $50,000 IN UPGRADES AND IMPROVEMENTS! This beautifully updated Sun City Aliante home offers the perfect combination of comfort, efficiency, security, and resort-style living! Gorgeous wood-look tile flooring throughout, upgraded baseboards, Corian countertops, and custom closet organization systems in all three closets are just a few of the thoughtful interior enhancements. PREMIUM BOSS SECURITY SCREENS ON ALL DOORS AND WINDOWS provide an added layer of protection and peace of mind. Major mechanical improvements include a replaced furnace, A/C system, water heater, and pool heater, plus an added water conditioning system. OWNED SOLAR PANELS—PAID IN FULL! Seller reports average monthly electric service charges under $20, with the highest summer bills approximately $50! Step outside to your own private backyard retreat featuring a sparkling pool and spa resurfaced with PebbleTec, along with a built-in outdoor kitchen complete with a premium Lion BBQ grill and refrigerator—perfect for entertaining or relaxing year-round. Meticulously cared for and truly move-in ready, this exceptional home offers extensive improvements, energy efficiency, enhanced security, and the opportunity to enjoy the best of Sun City Aliante living!
Property Features
Property Type: Residential - Single Family
Cooling: Central Air, Electric
Garage: 2
Heating: Central, Gas
Home Style: One Story
Lot Size: 0.13 Acres
Roof Type: Slate
Stories: 1.0
Taxes: $2,485
Year Built: 2004
Amenities
Bathroom on Main Level
Bedroom on Main Level
Ceiling Fan(s)
Full Bath on Main Level
Primary Downstairs
Window Treatments
Built-in Barbecue
Barbecue
Burglar Bar
Patio
Storm/Security Shutters
Feature Descriptions
Appliances: Dryer, Dishwasher, Disposal, Gas Range, Microwave, Refrigerator, Washer
Association Amenities: Clubhouse, Dog Park, Fitness Center, Indoor Pool, Pickleball, Pool, Recreation Room, Tennis Court(s)
Days on Site: 3
Fencimg: Block, Back Yard
Flooring: Tile
HOA Fee: 52/ Monthly
Laundry: Electric Dryer Hookup, Gas Dryer Hookup, Laundry Room
Lot: Desert Landscaping, Landscaped, < 1/4 Acre
Parcel#: 124-17-215-009
Parking: Garage, Private, Shelves, Storage
Parking Notes: Garage, Private, Shelves, Storage
Patio/Porch: Patio
Pool: In Ground, Private, Pool/Spa Combo
Sewer: Public Sewer
Spa: Yes
Swimming Pool: Yes
Utilities: Above Ground Utilities
Water: Public
Window: Blinds, Plantation Shutters
Room Sizes
Dining Room: 11 X 13
Bedroom 3: 13 X 10
Bedroom 2: 13 X 10
Primary Bedroom: 15 X 14
Kitchen: 10 X 14
Local Schools
High School: Shadow Ridge
Middle School: Saville Anthony
Elementary School: Triggs, Vincent,Triggs, Vincent
Listed By / Shown By
Listed By
Agency Name: Alliant Real Estate Services
Agency Contact: 702-228-3800
Agent Name: Darlene Taylor

Shown By
Agent Name: Thomas Lobeck
Agent Phone: (702) 357-5127
Agency Title: Wardley Real Estate

Estimate Your Payment
Estimated Payment
$ 2,056.62 per month $1,718.31 Principal & Interest $207.08 Property Tax $131.22 Homeowner's InsuranceChange Payment Information





"GLVAR MLS deems information realiable but not guaranteed."
Listing data compilation and photo(s) © 2026 Greater Las Vegas Association of REALTORS® MLS , All Rights Reserved.
Privacy Policy / DMCA Notice / ADA Accessibility


This site is hosted, designed and copyright
© 1994 - 2026 by
Delta Media Group, Inc. -- Patent Pending --
Agent License Information: Nevada Real Estate Division
Real Eatate Salesperson
License # S.0171673
3321 Flinthead Drive | MLS# 2829762
This single family home located at 3321 Flinthead Drive , North Las Vegas, NV 89084 is currently listed for sale with an asking price of $449,900. This property was built in 2004 and has 3 bedrooms and 2 full baths with 1718 sq. ft. Flinthead Drive is located in the Sun City Aliante Phase 2 Amd subdivision. Search Sun City Aliante Phase 2 Amd real estate on tomlobeck.wardleyre.com today.