




BEDS2
BATHS2 full
SQUARE FEET1,657
MLS#2829666
STATUSActive
PROPERTY TYPEResidential - Condominium
SUBDIVISIONTurnberry Towers At Paradise Road Karen Ave
Property Description
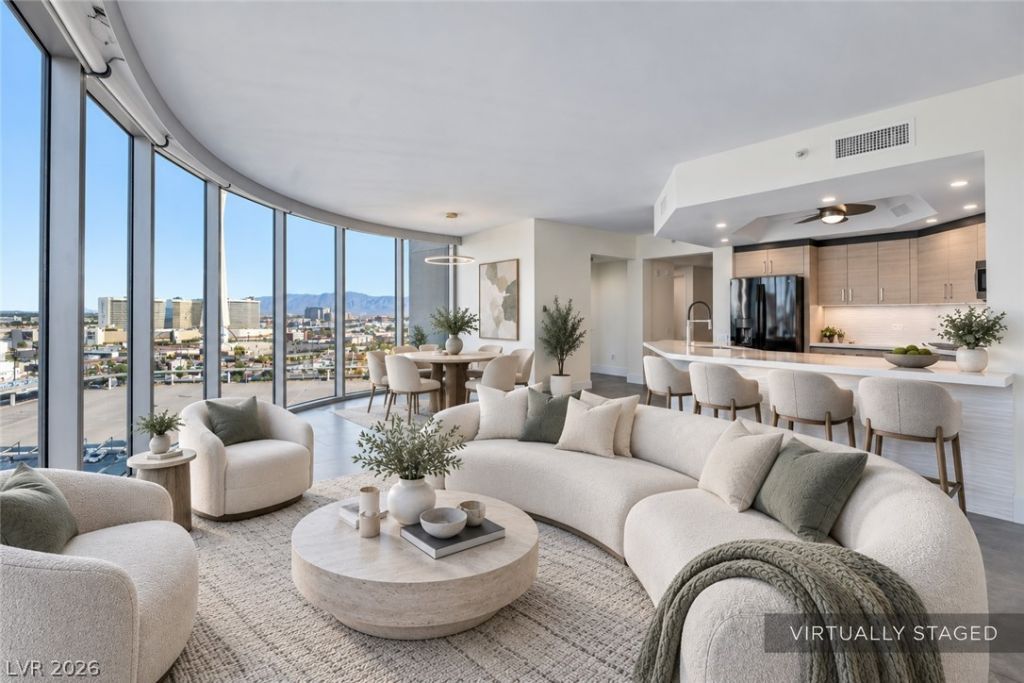
A fully renovated & reimagined strip-facing 2-bed, 2-bath residence at Turnberry Towers East. This desirable infinity floor plan features an expansive open-concept living and dining area, created by removing the original dividing wall to maximize space, natural light, and breathtaking views with the curved wall of floor-to-ceiling windows. The beautifully remodeled kitchen showcases sleek custom cabinetry, quartz countertops, designer backsplash, modern fixtures, and an oversized peninsula perfect for entertaining with the Las Vegas Strip as a stunning backdrop. Large-format contemporary flooring with a realistic stone-texture, statement lighting, and sophisticated finishes create a seamless modern aesthetic. Turnberry Towers offers guard-gated luxury living with two resort-style pool & spas, fitness center, putting green, tennis and pickleball courts and a brand-new outdoor kitchen and entertaining space unlike any other high-rise in Las Vegas.
Property Features
Property Type: Residential - Condominium
Cooling: Electric,1 Unit
Heating: Central, Electric
Home Style: High Rise
Taxes: $6,459
Year Built: 2006
Amenities
Window Treatments
Programmable Thermostat
Feature Descriptions
Appliances: Built-In Electric Oven, Dryer, Dishwasher, Electric Cooktop, Electric Range, Disposal, Microwave, Refrigerator
Association Amenities: Business Center, Dog Park, Fitness Center, Gated, Barbecue, Pickleball, Pool, Pet Restrictions, Recreation Room, Guard, Spa/Hot Tub, Storage, Tennis Court(s), Concierge, Elevator(s)
Community Features: Pool
Days on Site: 3
HOA Fee: 902/ Monthly
Hot Tub: Yes
Laundry: Electric Dryer Hookup, Laundry Closet, Laundry Room
Other Equipment: Satellite Dish
Parcel#: 162-10-114-096
Parking: Assigned, Covered, Electric Vehicle Charging Station(s), Garage, Private, One Space, Valet, Guest
Parking Notes: Assigned, Covered, Electric Vehicle Charging Station
Patio/Porch: Terrace
Pool: Association, Community
Special View Info: City, Golf Course, Mountain(s), Strip View
Swimming Pool: Yes
Utilities: Electricity Available, Fiber Optic Available, High Speed Internet Available
Window: Low-Emissivity Windows, Window Treatments
Local Schools
High School: Valley
Middle School: Fremont John C.
Elementary School: Lake, Robert E.,Lake, Robert E.
Listed By / Shown By
Listed By
Agency Name: Huntington & Ellis, A Real Est
Agency Contact: (702) 860-7275
Agent Name: Rachael Tharp

Shown By
Agent Name: Thomas Lobeck
Agent Phone: (702) 357-5127
Agency Title: Wardley Real Estate

Estimate Your Payment
Estimated Payment
$ 4,340.91 per month $3,532.87 Principal & Interest $538.25 Property Tax $269.79 Homeowner's InsuranceChange Payment Information





"GLVAR MLS deems information realiable but not guaranteed."
Listing data compilation and photo(s) © 2026 Greater Las Vegas Association of REALTORS® MLS , All Rights Reserved.
Privacy Policy / DMCA Notice / ADA Accessibility


This site is hosted, designed and copyright
© 1994 - 2026 by
Delta Media Group, Inc. -- Patent Pending --
Agent License Information: Nevada Real Estate Division
Real Eatate Salesperson
License # S.0171673
322 Karen Avenue , Unit 1408 | MLS# 2829666
This condo located at 322 Karen Avenue , Unit 1408, Las Vegas, NV 89109 is currently listed for sale with an asking price of $925,000. This property was built in 2006 and has 2 bedrooms and 2 full baths with 1657 sq. ft. Karen Avenue , Unit 1408 is located in the Turnberry Towers At Paradise Road Karen Ave subdivision. Search Turnberry Towers At Paradise Road Karen Ave real estate on tomlobeck.wardleyre.com today.