




BEDS3
BATHS2 full 1 partial
SQUARE FEET3,036
MLS#2829755
STATUSActive
PROPERTY TYPEResidential - Single Family
SUBDIVISIONOaks
Property Description
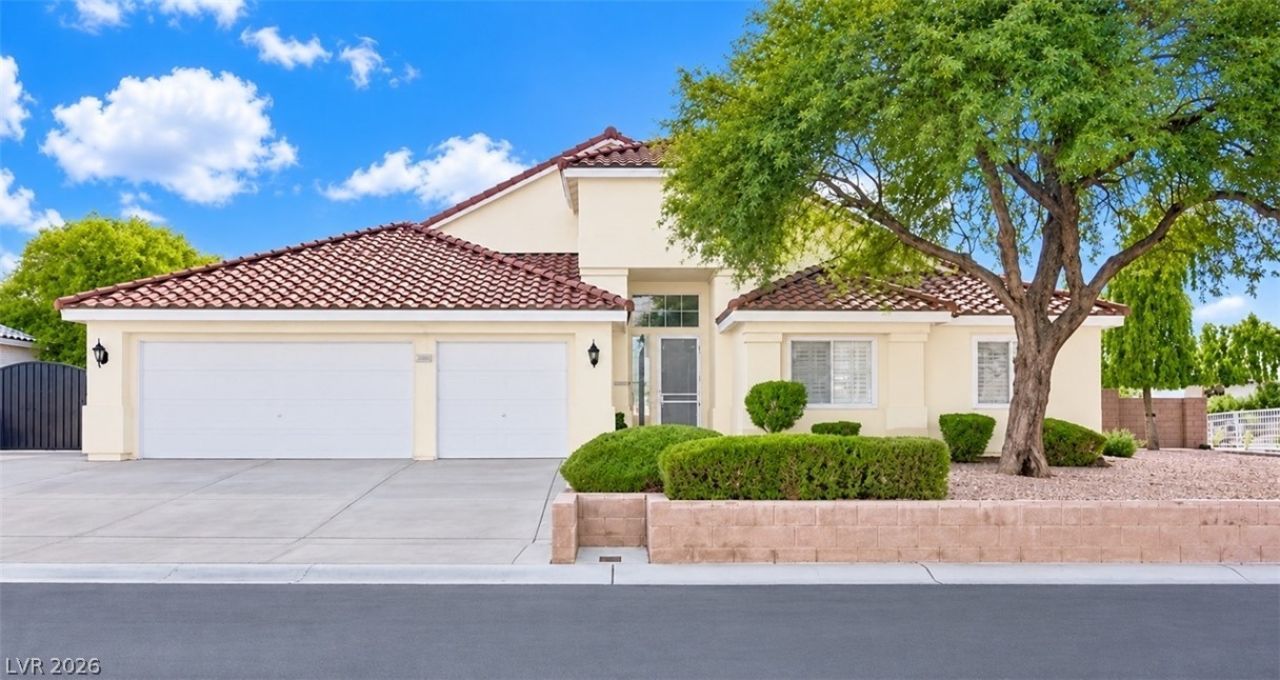
WELCOME TO THIS IMMACULATE AND HIGHLY UPGRADED HOME, IDEALLY SITUATED ON A CORNER LOT WITH AN OPEN, FLEXIBLE FLOOR PLAN WITH PLENTY OF ROOM TO MAKE IT YOUR OWN. LOVINGLY CARED FOR BY ITS ORIGINAL OWNER, THIS HOME REFLECTS TRUE PRIDE OF OWNERSHIP. THE HOME OFFERS A SEPARATE FORMAL DINING ROOM W/ TILE FLOORING, CUSTOM LIGHT FIXTURE, & DECORATIVE DISPLAY NICHES, THAT VIEWS A SEPARATE FORMAL LIVING RM. GOURMET KITCHEN FEATURES GRANITE COUNTERTOPS WITH AMPLE SPACE FOR BARSTOOL SEATING, CUSTOM RAISED-PANEL CABINETRY W/ HARDWARE, A FUNCTIONAL CENTER ISLAND WITH A LARGE BASIN SINK, UPGRADED FAUCETS, & A REVERSE OSMOSIS, A FLOOR-TO-CEILING, DOUBLE-DOOR PANTRY OFFERS GENEROUS STORAGE, WITH AN ADJOINING INFORMAL DINING AREA. THE OVERSIZED FAMILY ROOM FEATURES A MEDIA NICHE. SITUATED ON THE OTHER SIDE OF THE HOME THE EXPANSIVE PRIMARY BEDRM OFFERS TWO WALK-IN CLOSETS & A SLIDING GLASS DOOR WITH PLANTATION SHUTTERS. THE PRIMARY BATHRM FEATURES DUAL SINKS, EXTENSIVE COUNTER SPACE, VANITY, LINEN CLOSET & CABINETRY W/DRAWERS. A SEPARATE GARDEN TUB AND SHOWER CREATE A RELAXING, SPA-INPIRED RETREAT. THE LAUNDRY ROOM INCLUDES A SINK AND CUSTOM CABINETRY. THE SECOND BEDRM IS GENEROUSLY SIZED AND COULD SERVE AS A SECOND PRIMARY BEDRM WITH A WALK-IN CLOSET OR RECONFIGURED INTO TWO SEPARATE BEDRMS. THE THIRD BEDRM IS ALSO GENEROUSLY SIZED FEATURES A CEILING FAN WITH A LARGE WARDROBE CLOSET. STEP OUTSIDE TO THE BACKYARD, WHERE A LARGE COVERED PATIO WITH CUSTOM TILE FLOORING CREATES AN INVITING SPACE FOR OUTDOOR ENTERTAINING. SYNTHETIC GRASS AND PARK-LIKE LANDSCAPING PROVIDE LOW-MAINTENANCE, WITH PANORAMIC VIEWS OF THE BEAUTIFUL LAS VEGAS SKIES. ADDITIONAL FEATURES INCLUDE FULLY PAVED RV PARKING MEASURING OVER 40 FEET IN LENGTH W/EXTERIOR DOOR THAT PROVIDES DIRECT ACCESS INTO THE GARAGE. THE GARAGE IS EQUIPPED WITH A WATER SOFTENER, WORKBENCH, SHELVING, & CABINETS. THIS EXCEPTIONAL HOME HAS BEEN IMPECCABLY MAINTAINED AND THOUGHTFULLY CARED FOR BY ITS ORIGINAL OWNER. MUST SEE TO APPRECIATE.
Property Features
Property Type: Residential - Single Family
Cooling: Central Air, Electric
Garage: 3
Heating: Central, Gas
Home Style: One Story
Lot Size: 0.27 Acres
Roof Type: Tile
Stories: 1.0
Taxes: $3,405
Year Built: 2000
Amenities
Bedroom on Main Level
Ceiling Fan(s)
Primary Downstairs
Pot Rack
Window Treatments
Barbecue
Dog Run
Patio
Private Yard
Irrigation Sprinklers
Feature Descriptions
Appliances: Built-In Gas Oven, Convection Oven, Dryer, Dishwasher, Disposal, Microwave, Refrigerator, Water Softener Owned, Water Purifier, Washer
Association Amenities: Gated
Days on Site: 8
Fencimg: Block, Back Yard, RV Gate
Flooring: Carpet, Tile
HOA Fee: 65/ Monthly
Laundry: Cabinets, Electric Dryer Hookup, Gas Dryer Hookup, Laundry Room, Sink
Lot: Corner Lot, Drip Irrigation/Bubblers, Desert Landscaping, Landscaped, No Rear Neighbors, Rocks, Synthetic Grass, Sprinklers Timer, Trees, < 1/4 Acre
Parcel#: 177-28-610-026
Parking: Attached, Garage, Garage Door Opener, Inside Entrance, Open, RV Gated, RV Access/Parking, RV Paved, Shelves, Storage, Workshop in Garage
Parking Notes: Attached, Garage, Garage Door Opener, Inside Entrance
Patio/Porch: Covered, Patio
Sewer: Public Sewer
Utilities: Cable Available, Underground Utilities
Water: Public
Window: Double Pane Windows, Low-Emissivity Windows, Plantation Shutters, Window Treatments
Room Sizes
Living Room: 18 X 13
Kitchen: 15 X 12
Dining Room: 18 X 8
Bedroom 3: 11 X 10
Bedroom 2: 12 X 10
Primary Bedroom: 20 X 15
Local Schools
High School: Liberty
Middle School: Silvestri
Elementary School: Hummell, John R.,Hummell, John R.
Listed By / Shown By
Listed By
Agency Name: BHHS Nevada Properties
Agency Contact: (702) 595-7470
Agent Name: April L. Malavet

Shown By
Agent Name: Thomas Lobeck
Agent Phone: (702) 357-5127
Agency Title: Wardley Real Estate

Estimate Your Payment
Estimated Payment
$ 3,079.18 per month $2,597.10 Principal & Interest $283.75 Property Tax $198.33 Homeowner's InsuranceChange Payment Information





"GLVAR MLS deems information realiable but not guaranteed."
Listing data compilation and photo(s) © 2026 Greater Las Vegas Association of REALTORS® MLS , All Rights Reserved.
Privacy Policy / DMCA Notice / ADA Accessibility


This site is hosted, designed and copyright
© 1994 - 2026 by
Delta Media Group, Inc. -- Patent Pending --
Agent License Information: Nevada Real Estate Division
Real Eatate Salesperson
License # S.0171673
265 Farris Avenue | MLS# 2829755
This single family home located at 265 Farris Avenue , Las Vegas, NV 89183 is currently listed for sale with an asking price of $679,990. This property was built in 2000 and has 3 bedrooms and 2 full and 1 partial baths with 3036 sq. ft. Farris Avenue is located in the Oaks subdivision. Search Oaks real estate on tomlobeck.wardleyre.com today.