


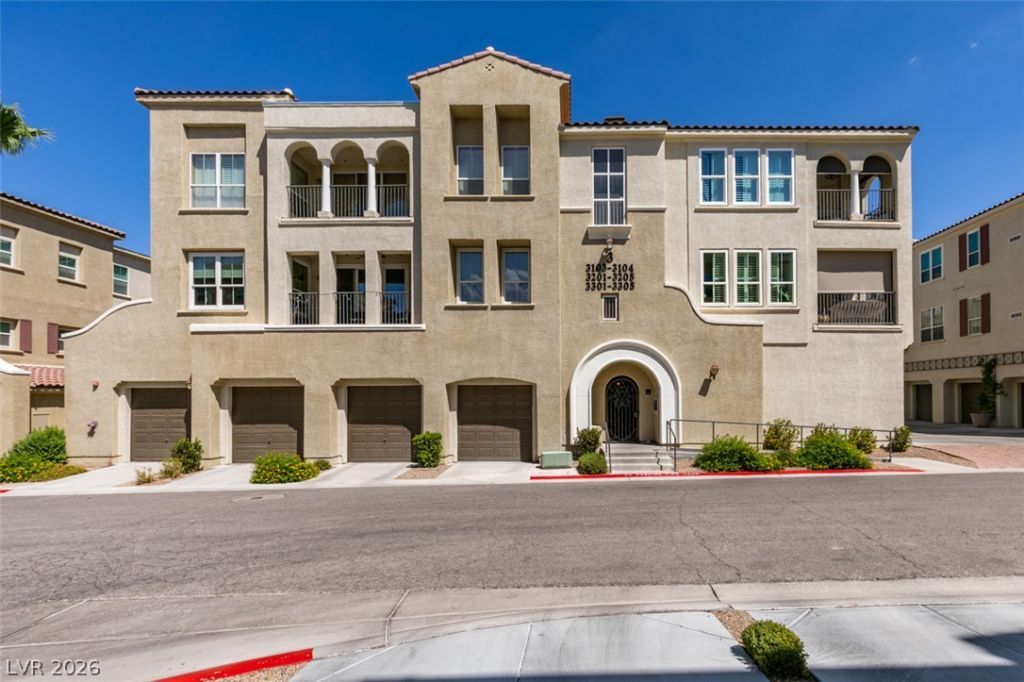


BEDS2
BATHS2 full
SQUARE FEET1,459
MLS#2808373
STATUSActive
PROPERTY TYPEResidential - Condominium
SUBDIVISIONTerra Bella Condo At Anthem 2nd Amd
Property Description
EXPER??E??CE E?????V?????D ???IVING IN TERRA ??E???LA AT ANTHEM, ONE OF HENDERSON'S MOST DESIRABLE GATED CONDOMINIUM COMMUNITIES. THIS WELL MAINTAINED 2ND FLOOR RESIDENCE OFFERS THE PERFECT COMBINATION OF PRIVACY, CONVENIENCE, AND BREATHTAKING MOUNTAIN VIEWS AND SOME CITY VIEWS. DESIGNED FOR COMFORTABLE EVERYDAY LIVING AND EFFORTLESS ENTERTAINING, THE SPACIOUS OPEN FLOOR PLAN FEATURES NEW PAINT, NEW CARPET, RICH WOOD CABINETRY, SPACIOUS ISLAND, GRANITE COUNTERTOPS, STAINLESS STEEL APPLIANCES, AND AN ABUNDANCE OF NATURAL LIGHT. THE COVERED PATIO PROVIDES THE PERFECT SPACE TO ENJOY MORNING COFFEE AND EVENING VIEWS. THIS HOME OFFERS EXCEPTIONAL SOUND INSULATION, WHILE ELEVATOR ACCESS MAKES REACHING THE 2ND FLOOR EFFORTLESS. THE ATTACHED 2 CAR GARAGE ADDS CONVENIENCE RARLEY FOUND IN COMMUNITY LIVING. TERRA BELLA RESIDENCE ENJOY RESORT-STYLE AMENITIES INCLUDING CLUBHOUSE, FITNESS CENTER, SPARKLING POOL AND SPA. JUST MINUTES FROM ANTHEM PREMIER SHOPPING, DINNING, GOLF, PARKS AND FREEWAY ACCESS. THIS EXEPTIONAL HOME OFFERS LUXURY, COMFORT AND ONE OF THE COMMUNITYS MOST DESIRABLE LOCATIONS.
Property Features
Property Type: Residential - Condominium
Cooling: Central Air, Electric
Fireplaces: 1
Garage: 2 car attached
Heating: Gas, High Efficiency
Home Style: Three Story
Lot Size: 0.70 Acres
Roof Type: Tile
Stories: 3.0
Taxes: $2,882
Year Built: 2007
Amenities
BathroomonMainLevel
Bedroom on Main Level
Primary Downstairs
Window Treatments
Balcony
Courtyard
Feature Descriptions
Appliances: Built-In Electric Oven, Double Oven, Dryer, Dishwasher, Disposal, Microwave, Refrigerator, Washer
Association Amenities: Clubhouse, Fitness Center, Gated, Pool, Spa/Hot Tub, Elevator(s)
Community Features: Pool
Days on Site: 26
Fencimg: Block, Full
Fireplace: Gas, Living Room
Flooring: Carpet, Tile
HOA Fee: 400/ Monthly
Hot Tub: Yes
Laundry: Gas Dryer Hookup, Laundry Room
Lot: Desert Landscaping, Landscaped, < 1/4 Acre
Parcel#: 190-18-117-027
Parking: Attached, Finished Garage, Garage, Open, Private, Tandem
Parking Notes: Attached, Finished Garage, Garage, Open, Private, Tande
Patio/Porch: Balcony
Pool: Community
Sewer: Public Sewer
Swimming Pool: Yes
Utilities: Underground Utilities
Water: Public
Window: Double Pane Windows
Room Sizes
Great Room: 16 X 14
Kitchen: 10 X 9
Bedroom 2: 12 X 12
Primary Bedroom: 14 X 12
Local Schools
High School: Liberty
Middle School: Webb, Del E.
Elementary School: Wallin, Shirley & Bill,Wallin, Shirley &
Listed By / Shown By
Listed By
Agency Name: Keller Williams MarketPlace
Agency Contact: denny@702reo.com
Agent Name: Denny Seybert

Shown By
Agent Name: Thomas Lobeck
Agent Phone: (702) 357-5127
Agency Title: Wardley Real Estate

Estimate Your Payment
Estimated Payment
$ 1,987.34 per month $1,623.21 Principal & Interest $240.17 Property Tax $123.96 Homeowner's InsuranceChange Payment Information





"GLVAR MLS deems information realiable but not guaranteed."
Listing data compilation and photo(s) © 2026 Greater Las Vegas Association of REALTORS® MLS , All Rights Reserved.
Privacy Policy / DMCA Notice / ADA Accessibility


This site is hosted, designed and copyright
© 1994 - 2026 by
Delta Media Group, Inc. -- Patent Pending --
Agent License Information: Nevada Real Estate Division
Real Eatate Salesperson
License # S.0171673
2555 Hampton Road, Unit 3203 | MLS# 2808373
This condo located at 2555 Hampton Road, Unit 3203, Henderson, NV 89052 is currently listed for sale with an asking price of $425,000. This property was built in 2007 and has 2 bedrooms and 2 full baths with 1459 sq. ft. Hampton Road, Unit 3203 is located in the Terra Bella Condo At Anthem 2nd Amd subdivision. Search Terra Bella Condo At Anthem 2nd Amd real estate on tomlobeck.wardleyre.com today.