




BEDS4
BATHS2 full
SQUARE FEET1,178
MLS#2829915
STATUSActive
PROPERTY TYPEResidential - Single Family
SUBDIVISIONPark Ridge Add Tr #2 Amd
Property Description
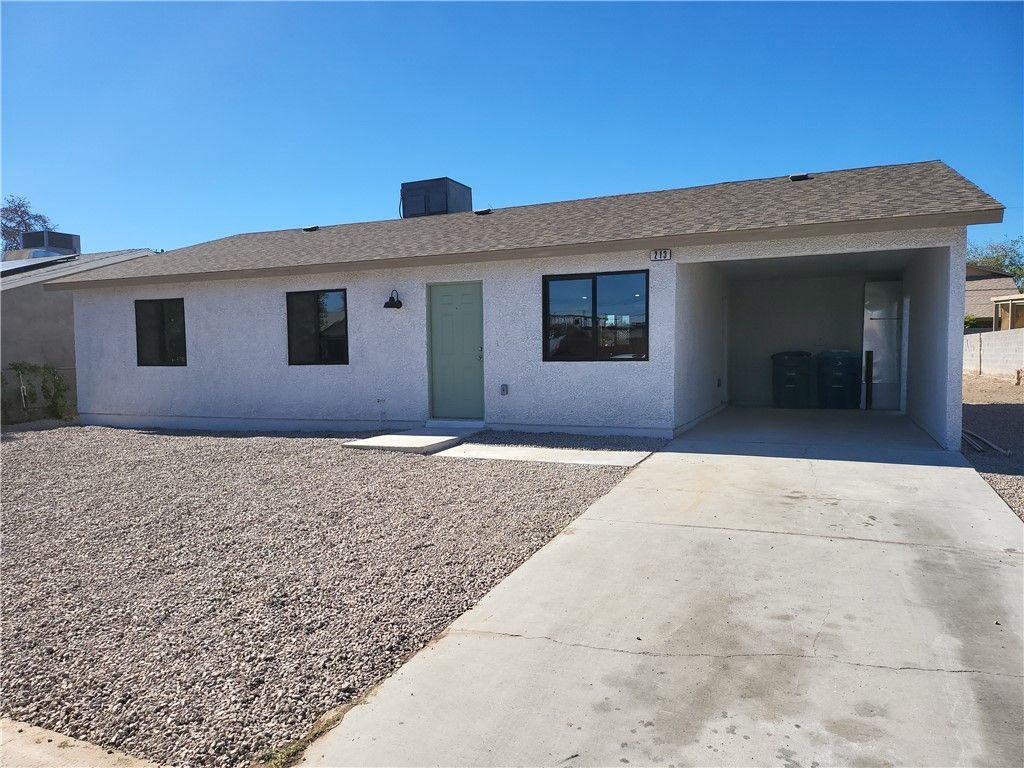
TOTALLY RENEVATED HOME WITH 4 BEDROOMS, GRANITE COUNTER TOPS, VAULTED CEILINGS,BEAUTIFUL BATH DESIGN TILE AND LAMINATE FLOORING, CARPET IN ALL BEDROOMS, STAINLESS STEEL APPLIANCES,NEW KITCHEN CABINETS INCLUDING A LAZY SUSAN FOR ADDED SPACE,INSIDE WASHER AND DRYER HOOKUP,INCLUDES A 9,000 SQFT LOT SPACE AND A LARGE BACKYARD, RV ACCESS,ALL NEW DUAL PANE WINDOWS,COVERED 1 CAR CARPORT,DESERT LANDSCAPING.
Property Features
Property Type: Residential - Single Family
Cooling: Central Air, Electric
Heating: Central, Gas
Home Style: One Story
Lot Size: 0.21 Acres
Roof Type: Composition, Shingle
Stories: 1.0
Taxes: $926
Year Built: 1972
Amenities
Primary Downstairs
Pot Rack
Private Yard
Feature Descriptions
Appliances: Disposal, Gas Range
Association Amenities: None
Days on Site: 2
Fencimg: Block, Back Yard, Chain Link
Flooring: Ceramic Tile, Laminate
Laundry: Electric Dryer Hookup, Laundry Room
Lot: Desert Landscaping, Landscaped, < 1/4 Acre
Parcel#: 140-31-711-015
Parking: Attached Carport, Open, RV Potential, RV Access/Parking
Parking Notes: Attached Carport, Open, RV Potential, RV Access/Parki
Sewer: Public Sewer
Utilities: Above Ground Utilities
Water: Public
Window: Double Pane Windows
Room Sizes
Dining Room: 6 X 12
Kitchen: 8 X 6
Living Room: 13 X 16
Bedroom 4: 10 X 11
Bedroom 3: 11 X 12
Bedroom 2: 11 X 12
Primary Bedroom: 13 X 12
Local Schools
High School: Desert Pines
Middle School: Martin Roy
Elementary School: Moore, William,Moore, William
Listed By / Shown By
Listed By
Agency Name: DeVille Realty Group
Agency Contact: 702-349-0162
Agent Name: Greg Deville

Shown By
Agent Name: Thomas Lobeck
Agent Phone: (702) 357-5127
Agency Title: Wardley Real Estate

Estimate Your Payment
Estimated Payment
$ 1,610.57 per month $1,424.61 Principal & Interest $77.17 Property Tax $108.79 Homeowner's InsuranceChange Payment Information





"GLVAR MLS deems information realiable but not guaranteed."
Listing data compilation and photo(s) © 2026 Greater Las Vegas Association of REALTORS® MLS , All Rights Reserved.
Privacy Policy / DMCA Notice / ADA Accessibility


This site is hosted, designed and copyright
© 1994 - 2026 by
Delta Media Group, Inc. -- Patent Pending --
Agent License Information: Nevada Real Estate Division
Real Eatate Salesperson
License # S.0171673
213 Ronald Lane | MLS# 2829915
This single family home located at 213 Ronald Lane , Las Vegas, NV 89110 is currently listed for sale with an asking price of $373,000. This property was built in 1972 and has 4 bedrooms and 2 full baths with 1178 sq. ft. Ronald Lane is located in the Park Ridge Add Tr #2 Amd subdivision. Search Park Ridge Add Tr #2 Amd real estate on tomlobeck.wardleyre.com today.