




BEDS3
BATHS2 full
SQUARE FEET2,249
MLS#2800988
STATUSPending
PROPERTY TYPEResidential - Single Family
SUBDIVISIONAugusta
Property Description
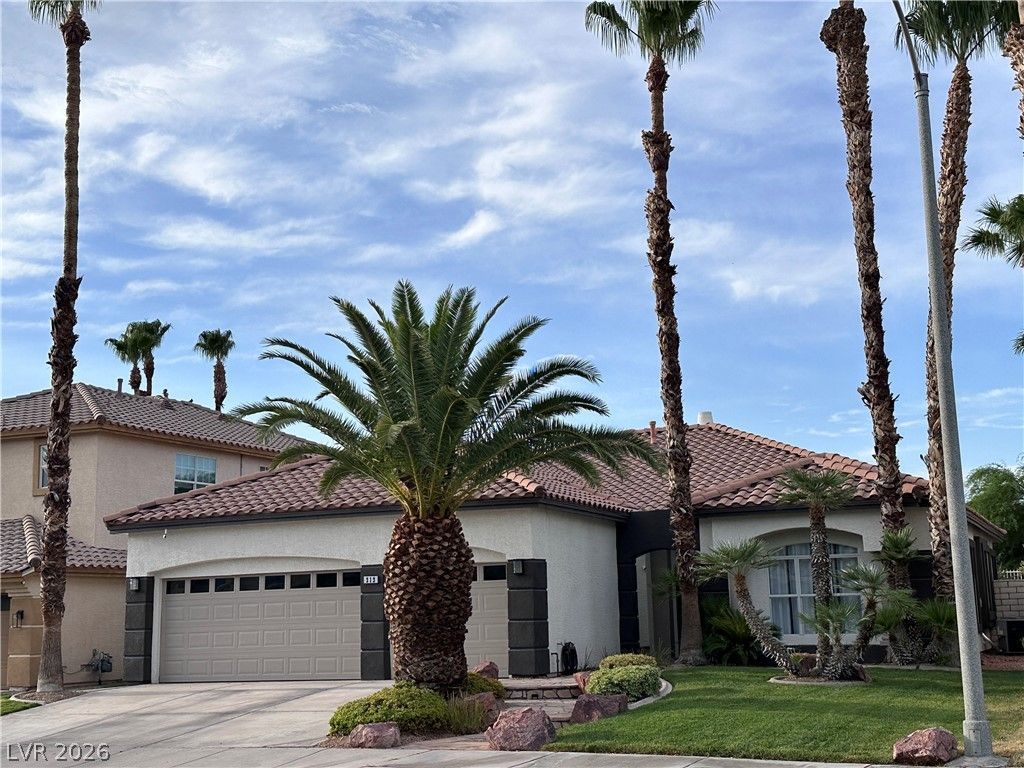
Welcome home to this incredible golf course community located in the heart of Green Valley! This beautiful 3 bedroom single story home backs up to the 16th hole on Legacy Golf Course. The backyard is a great getaway with beautiful pool and raised spa with fountains and mature privacy landscaping. New water supply lines installed last year, including modern water manifold. The home has been updated with a structured wiring panel, providing CAT-5 and cable to bedrooms and front entertainment room. The front room also has surround sound and wiring (including HDMI) for projector or wall-mounted television. Most of the house has been modernized in last 6-10 years. Master bathroom includes spacious tile shower with bench and large tub. Granite countertops throughout home. 3-car garage has built-in workbench area and built-in shelving. Walking trail minutes away and shopping and I-215 are nearby. Don't miss out on your own little piece of paradise!
Property Features
Property Type: Residential - Single Family
Cooling: Central Air, Electric,2 Units
Fireplaces: 1
Garage: 3 car attached
Heating: Central, Gas, Multiple Heating Units
Home Style: One Story
Lot Size: 0.17 Acres
Roof Type: Pitched, Tile
Stories: 1.0
Taxes: $3,764
Year Built: 1996
Amenities
Bedroom on Main Level
Ceiling Fan(s)
Primary Downstairs
Window Treatments
Programmable Thermostat
Barbecue
Dog Run
Patio
Private Yard
Sprinkler/Irrigation
Feature Descriptions
Appliances: Built-In Electric Oven, Dryer, Dishwasher, Gas Cooktop, Disposal, Gas Water Heater, Microwave, Refrigerator, Water Heater, Water Purifier, Washer
Association Amenities: Golf Course, Gated, Guard
Days on Site: 4
Exterior: Frame, Stucco, Drywall
Fencimg: Brick, Back Yard, Wrought Iron
Fireplace: Gas, Glass Doors, Great Room
Flooring: Tile
HOA Fee: 155/ Monthly
Hot Tub: Yes
Laundry: Cabinets, Electric Dryer Hookup, Gas Dryer Hookup, Main Level, Laundry Room, Sink
Lot: Back Yard, Drip Irrigation/Bubblers, Front Yard, Sprinklers In Rear, Sprinklers In Front, Landscaped, No Rear Neighbors, On Golf Course, Sprinklers Timer, < 1/4 Acre
Parcel#: 178-18-513-020
Parking: Attached, Exterior Access Door, Epoxy Flooring, Finished Garage, Garage, Golf Cart Garage, Garage Door Opener, Inside Entrance, Open, Private, Storage, Workshop in Garage
Parking Notes: Attached, Exterior Access Door, Epoxy Flooring, Finis
Patio/Porch: Patio
Pool: Gas Heat, Heated, In Ground, Private, Pool/Spa Combo
Sewer: Public Sewer
Spa: Yes
Spa: In Ground, Outdoor Hot Tub
Special View Info: Golf Course
Swimming Pool: Yes
Utilities: Cable Available, High Speed Internet Available, Underground Utilities
Water: Public
Window: Blinds, Double Pane Windows, Drapes, Window Treatments
Room Sizes
Great Room: 18 X 24
Living Room: 13 X 16
Kitchen: 18 X 24
Dining Room: 11 X 14
Bedroom 3: 12 X 12
Bedroom 2: 12 X 12
Primary Bathroom: 10 X 11
Primary Bedroom: 18 X 14
Local Schools
High School: Coronado High
Middle School: Greenspun
Elementary School: Cox, David M.,Cox, David M.
Listed By / Shown By
Listed By
Agency Name: Signature Real Estate Group
Agency Contact: (702) 501-2965
Agent Name: Adrian Stephens

Shown By
Agent Name: Thomas Lobeck
Agent Phone: (702) 357-5127
Agency Title: Wardley Real Estate

Estimate Your Payment
Estimated Payment
$ 3,294.13 per month $2,769.01 Principal & Interest $313.67 Property Tax $211.46 Homeowner's InsuranceChange Payment Information





"GLVAR MLS deems information realiable but not guaranteed."
Listing data compilation and photo(s) © 2026 Greater Las Vegas Association of REALTORS® MLS , All Rights Reserved.
Privacy Policy / DMCA Notice / ADA Accessibility


This site is hosted, designed and copyright
© 1994 - 2026 by
Delta Media Group, Inc. -- Patent Pending --
Agent License Information: Nevada Real Estate Division
Real Eatate Salesperson
License # S.0171673
212 Ultra Drive | MLS# 2800988
This single family home located at 212 Ultra Drive, Henderson, NV 89074 is currently listed for sale with an asking price of $724,999. This property was built in 1996 and has 3 bedrooms and 2 full baths with 2249 sq. ft. Ultra Drive is located in the Augusta subdivision. Search Augusta real estate on tomlobeck.wardleyre.com today.