




BEDS3
BATHS2 full
SQUARE FEET1,524
MLS#2813669
STATUSActive
PROPERTY TYPEResidential - Single Family
SUBDIVISIONSouth Pointe Phase 1
Property Description
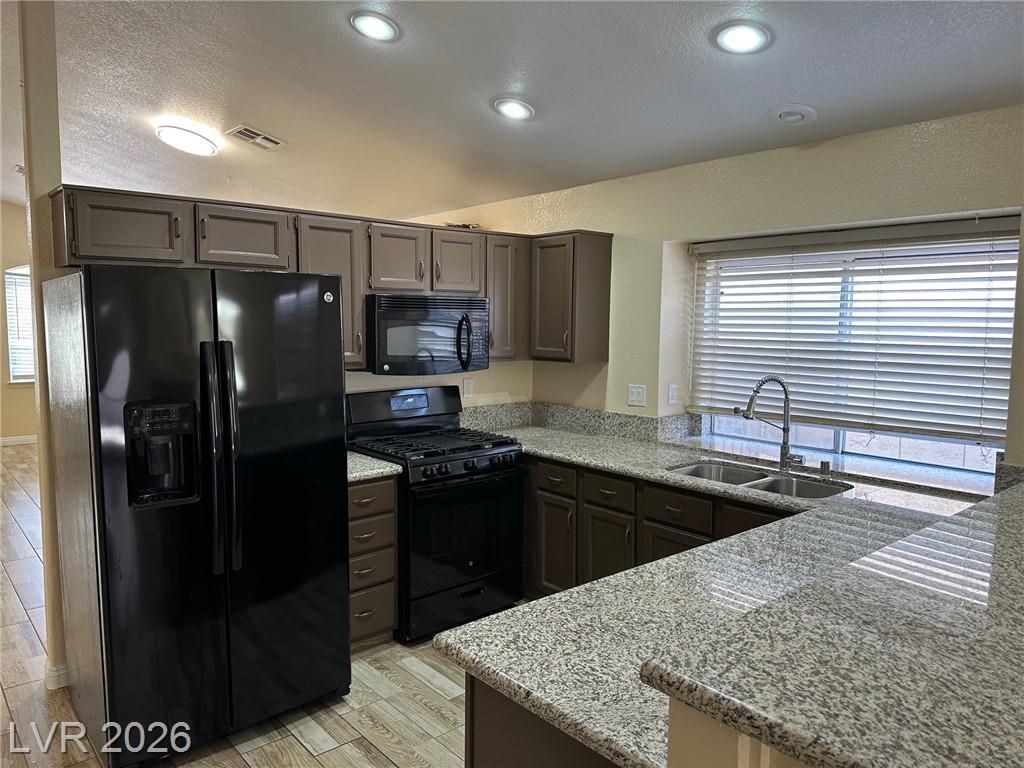
Hard to find U???TR??-L??W $38 ??????. C?nv?niently located ne?r pr?mier Henderson golf courses. No stairs! Beautiful 3-bed, 2-bath Green Valley single-story home. Brand New 2026 AC units. Brand New 2026 house main supply line. Brand New 2025 Garage Door and opener. Brand-new 2026 water heater, and much more! Two-tone paint 2025, premium wood-look flooring, and absolutely NO CARPET. All-new (Year 2025) kitchen faucet, garbage disposal, bathroom faucets, all 3 new whole-shower Moen 1222 faucet/cartridges, bathtub spouts, drain stoppers, and all-new angle stoppers/flush valves throughout. Dryer Vent Cleaned 2025.
Property Features
Property Type: Residential - Single Family
Cooling: Central Air, Electric
Fireplaces: 1
Garage: 2 car attached
Heating: Central, Gas
Home Style: One Story
Lot Size: 0.11 Acres
Roof Type: Tile
Stories: 1.0
Taxes: $1,741
Year Built: 1992
Amenities
Bedroom on Main Level
Primary Downstairs
Window Treatments
Private Yard
Feature Descriptions
Appliances: Dryer, Dishwasher, Disposal, Gas Range, Gas Water Heater, Microwave, Refrigerator, Washer
Days on Site: 6
Fencimg: Brick, Back Yard
Fireplace: Family Room, Gas
Flooring: Tile
HOA Fee: 113/ Quarterly
Laundry: Gas Dryer Hookup, Laundry Closet, Main Level
Lot: Desert Landscaping, Landscaped, < 1/4 Acre
Other Equipment: Satellite Dish
Parcel#: 178-17-411-008
Parking: Attached, Garage, Private
Parking Notes: Attached, Garage, Private
Sewer: Public Sewer
Water: Public
Window: Blinds
Room Sizes
Bedroom 3: 10 X 10
Bedroom 2: 10 X 12
Family Room: 22 X 16
Primary Bedroom: 26 X 15
Local Schools
High School: Coronado High
Middle School: Greenspun
Elementary School: Bartlett, Selma,Bartlett, Selma
Listed By / Shown By
Listed By
Agency Name: Nevada Real Estate Corp
Agency Contact: 702-368-6883
Agent Name: Kathleen Choi

Shown By
Agent Name: Thomas Lobeck
Agent Phone: (702) 357-5127
Agency Title: Wardley Real Estate

Estimate Your Payment
Estimated Payment
$ 2,015.58 per month $1,737.79 Principal & Interest $145.08 Property Tax $132.71 Homeowner's InsuranceChange Payment Information





"GLVAR MLS deems information realiable but not guaranteed."
Listing data compilation and photo(s) © 2026 Greater Las Vegas Association of REALTORS® MLS , All Rights Reserved.
Privacy Policy / DMCA Notice / ADA Accessibility


This site is hosted, designed and copyright
© 1994 - 2026 by
Delta Media Group, Inc. -- Patent Pending --
Agent License Information: Nevada Real Estate Division
Real Eatate Salesperson
License # S.0171673
2113 Feather Bush Street | MLS# 2813669
This single family home located at 2113 Feather Bush Street, Henderson, NV 89074 is currently listed for sale with an asking price of $455,000. This property was built in 1992 and has 3 bedrooms and 2 full baths with 1524 sq. ft. Feather Bush Street is located in the South Pointe Phase 1 subdivision. Search South Pointe Phase 1 real estate on tomlobeck.wardleyre.com today.