




BEDS3
BATHS2 full 1 partial
SQUARE FEET2,532
MLS#2817274
STATUSActive
PROPERTY TYPEResidential - Single Family
SUBDIVISIONFairfield At Summerlin
Property Description
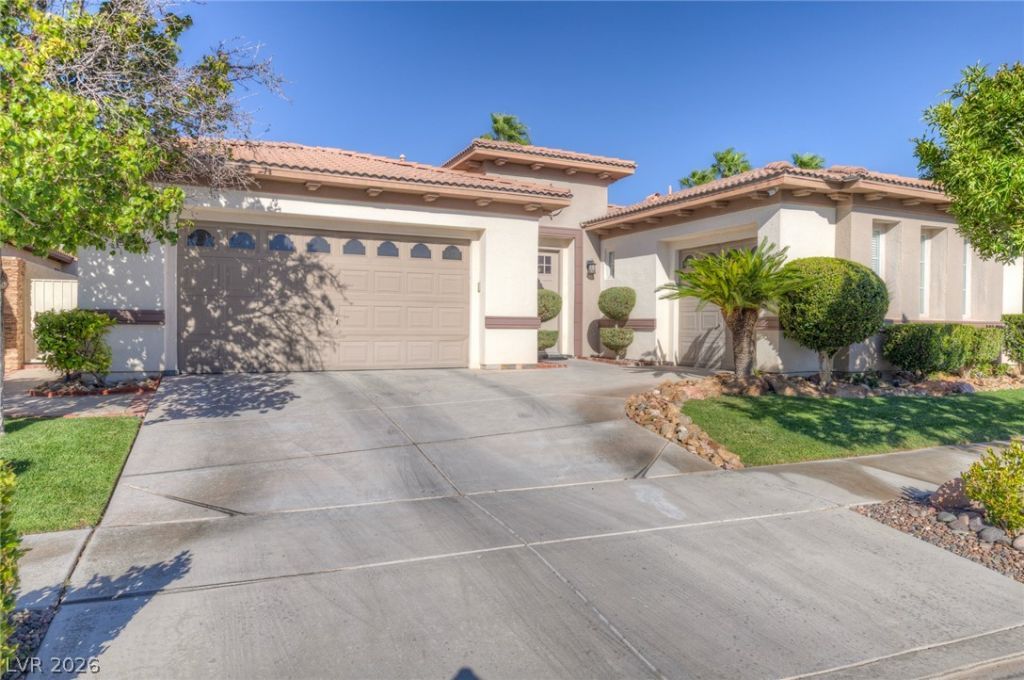
Welcome to this beautifully upgraded single-story home in the heart of Summerlin! Featuring a rare 3-car garage, private pool, and an open, inviting floor plan, this home offers the perfect combination of comfort, style, and indoor-outdoor living. The interior showcases travertine flooring, granite countertops, stainless steel appliances, upgraded bathrooms, custom stonework, and a cozy fireplace in the great room. Step outside to your private backyard retreat, complete with a sparkling pool and plenty of space to relax or entertain. Ideally located next to a neighborhood park, with a private school just down the street and Downtown Summerlin only minutes away, offering world-class shopping, dining, entertainment, and more. Enjoy everything the Summerlin lifestyle has to offer in this exceptional single-story home!
Property Features
Property Type: Residential - Single Family
Cooling: Central Air, Electric
Fireplaces: 1
Garage: 3
Heating: Central, Gas
Home Style: One Story
Lot Size: 0.19 Acres
Roof Type: Pitched, Tile
Stories: 1.0
Taxes: $4,247
Year Built: 2002
Amenities
Bathroom on Main Level
Bedroom on Main Level
Primary Downstairs
None
Private Yard
Feature Descriptions
Appliances: Built-In Gas Oven, Double Oven, Gas Cooktop, Disposal
Days on Site: 43
Fencimg: Block, Full, Stucco Wall
Fireplace: Gas, Great Room
Flooring: Carpet, Ceramic Tile
HOA Fee: 55/ Monthly
Laundry: Laundry Room
Lot: Front Yard, < 1/4 Acre
Parcel#: 164-01-711-032
Parking: Attached, Garage, Inside Entrance, Private
Parking Notes: Attached, Garage, Inside Entrance, Private
Pool: In Ground, Private
Sewer: Public Sewer
Spa: Yes
Swimming Pool: Yes
Utilities: Cable Available, Underground Utilities
Water: Public
Room Sizes
Dining Room: 14 X 19
Living Room: 14 X 9
Kitchen: 14 X 13
Bedroom 3: 12 X 11
Bedroom 2: 12 X 12
Primary Bathroom: 15 X 20
Primary Bedroom: 17 X 16
Local Schools
High School: Palo Verde
Middle School: Rogich Sig
Elementary School: Smith, Hal,Smith, Hal
Listed By / Shown By
Listed By
Agency Name: Huntington & Ellis, A Real Est
Agency Contact: (702) 400-4400
Agent Name: Jack Greenberg

Shown By
Agent Name: Thomas Lobeck
Agent Phone: (702) 357-5127
Agency Title: Wardley Real Estate

Estimate Your Payment
Estimated Payment
$ 3,971.18 per month $3,360.62 Principal & Interest $353.92 Property Tax $256.64 Homeowner's InsuranceChange Payment Information





"GLVAR MLS deems information realiable but not guaranteed."
Listing data compilation and photo(s) © 2026 Greater Las Vegas Association of REALTORS® MLS , All Rights Reserved.
Privacy Policy / DMCA Notice / ADA Accessibility


This site is hosted, designed and copyright
© 1994 - 2026 by
Delta Media Group, Inc. -- Patent Pending --
Agent License Information: Nevada Real Estate Division
Real Eatate Salesperson
License # S.0171673
1855 Taylorville Street | MLS# 2817274
This single family home located at 1855 Taylorville Street, Las Vegas, NV 89135 is currently listed for sale with an asking price of $879,900. This property was built in 2002 and has 3 bedrooms and 2 full and 1 partial baths with 2532 sq. ft. Taylorville Street is located in the Fairfield At Summerlin subdivision. Search Fairfield At Summerlin real estate on tomlobeck.wardleyre.com today.