




BEDS3
BATHS2 full
SQUARE FEET1,278
MLS#2771152
STATUSActive
PROPERTY TYPEResidential - Single Family
SUBDIVISIONRichwood Homes
Property Description
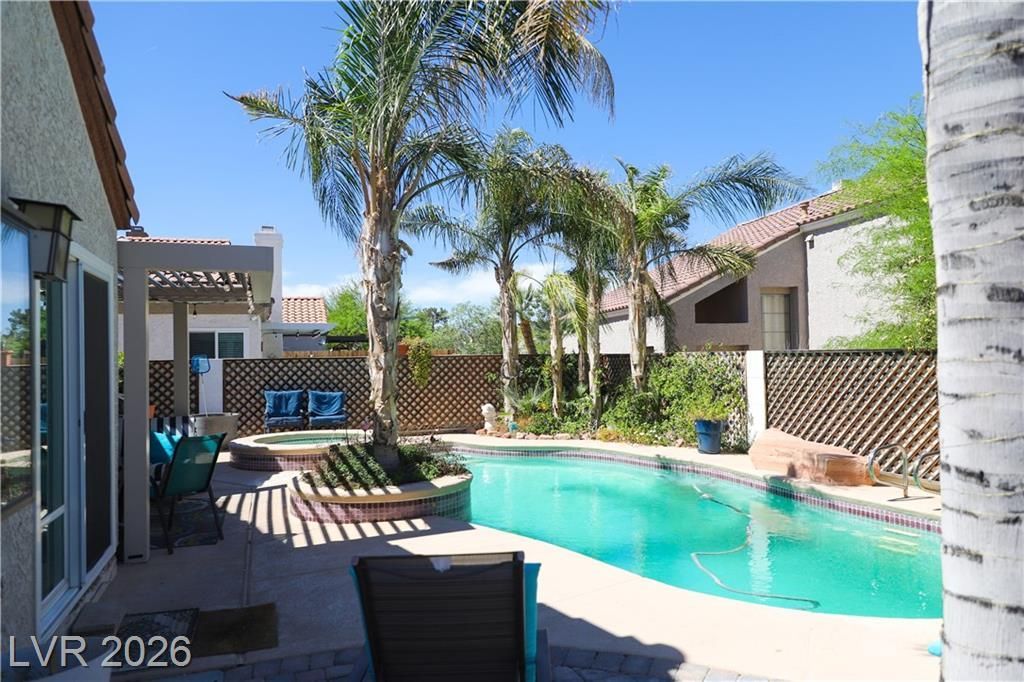
Showings available via Open House or by private appointment with your Realtor. Loan pre-approval or proof of funds required prior to confirmed private showings. Beautifully upgraded and highly sought-after single-story home situated on a spacious 6,970 sq ft corner lot in Henderson. This exceptional property combines modern comfort, timeless charm, and true indoor-outdoor Las Vegas living. The expansive tropical backyard retreat features a heated pool and spa, covered patio, mature landscaping, and Meyer lemon tree - creating the perfect setting for entertaining, relaxing, or enjoying your own private oasis. The thoughtfully enhanced open-concept layout offers a bright, spacious feel with seamless flow throughout the main living areas. Significant recent improvements provide both style and peace of mind, including replaced pool pump and water heater (2025), upgraded driveway surface (2024), windows, sliding glass doors, and AC system (2023), covered portico louver patio system with rain sensor (2020), plus upgraded kitchen counters and appliances (2019). Alarm system in place. Appliances included and conveyed as-is. Low HOA of only $138/year. Art deco lighting fixtures do not convey. Property is NOT eligible for short-term rental use. Rare opportunity to own an upgraded single-story Henderson home with a resort-style backyard and extensive recent improvements in the desirable 89074 area.
Property Features
Property Type: Residential - Single Family
Cooling: Central Air, Electric
Fireplaces: 1
Garage: 2 car attached
Heating: Central, Gas
Home Style: One Story
Lot Size: 0.16 Acres
Roof Type: Tile
Stories: 1.0
Taxes: $1,743
Year Built: 1986
Amenities
Bedroom on Main Level
Primary Downstairs
Patio
Private Yard
Feature Descriptions
Appliances: Dryer, Dishwasher, Disposal, Gas Range, Microwave, Refrigerator, Washer
Days on Site: 106
Exterior: Block, Stucco
Fencimg: Block, Back Yard
Fireplace: Gas, Living Room
Flooring: Laminate, Tile
HOA Fee: 138/ Annually
Laundry: Gas Dryer Hookup, Main Level, Laundry Room
Lot: Desert Landscaping, Fruit Trees, Front Yard, Landscaped, Trees, < 1/4 Acre
Parcel#: 177-13-617-004
Parking: Attached, Garage, Garage Door Opener, Inside Entrance, Open, Private
Parking Notes: Attached, Garage, Garage Door Opener, Inside Entrance
Patio/Porch: Covered, Patio
Pool: Heated, In Ground, Private
Sewer: Public Sewer
Spa: Yes
Swimming Pool: Yes
Utilities: Underground Utilities
Water: Public
Window: Low-Emissivity Windows
Room Sizes
Bedroom 3: 10 X 13
Living Room: 13 X 19
Kitchen: 16 X 11
Dining Room: 11 X 10
Bedroom 2: 10 X 10
Primary Bathroom: 8 X 8
Primary Bedroom: 15 X 12
Local Schools
High School: Silverado
Middle School: Schofield Jack Lund
Elementary School: Roberts, Aggie,Roberts, Aggie
Listed By / Shown By
Listed By
Agency Name: Love Las Vegas Realty
Agency Contact: 702-496-7653
Agent Name: Amy Meedel

Shown By
Agent Name: Thomas Lobeck
Agent Phone: (702) 357-5127
Agency Title: Wardley Real Estate

Estimate Your Payment
Estimated Payment
$ 2,032.19 per month $1,753.07 Principal & Interest $145.25 Property Tax $133.88 Homeowner's InsuranceChange Payment Information





"GLVAR MLS deems information realiable but not guaranteed."
Listing data compilation and photo(s) © 2026 Greater Las Vegas Association of REALTORS® MLS , All Rights Reserved.
Privacy Policy / DMCA Notice / ADA Accessibility


This site is hosted, designed and copyright
© 1994 - 2026 by
Delta Media Group, Inc. -- Patent Pending --
Agent License Information: Nevada Real Estate Division
Real Eatate Salesperson
License # S.0171673
133 Coventry Circle | MLS# 2771152
This single family home located at 133 Coventry Circle, Henderson, NV 89074 is currently listed for sale with an asking price of $459,000. This property was built in 1986 and has 3 bedrooms and 2 full baths with 1278 sq. ft. Coventry Circle is located in the Richwood Homes subdivision. Search Richwood Homes real estate on tomlobeck.wardleyre.com today.