




BEDS2
BATHS2 full
SQUARE FEET1,403
MLS#2798787
STATUSActive
PROPERTY TYPEResidential - Single Family
SUBDIVISIONCheyenne Hualapai 1
Property Description
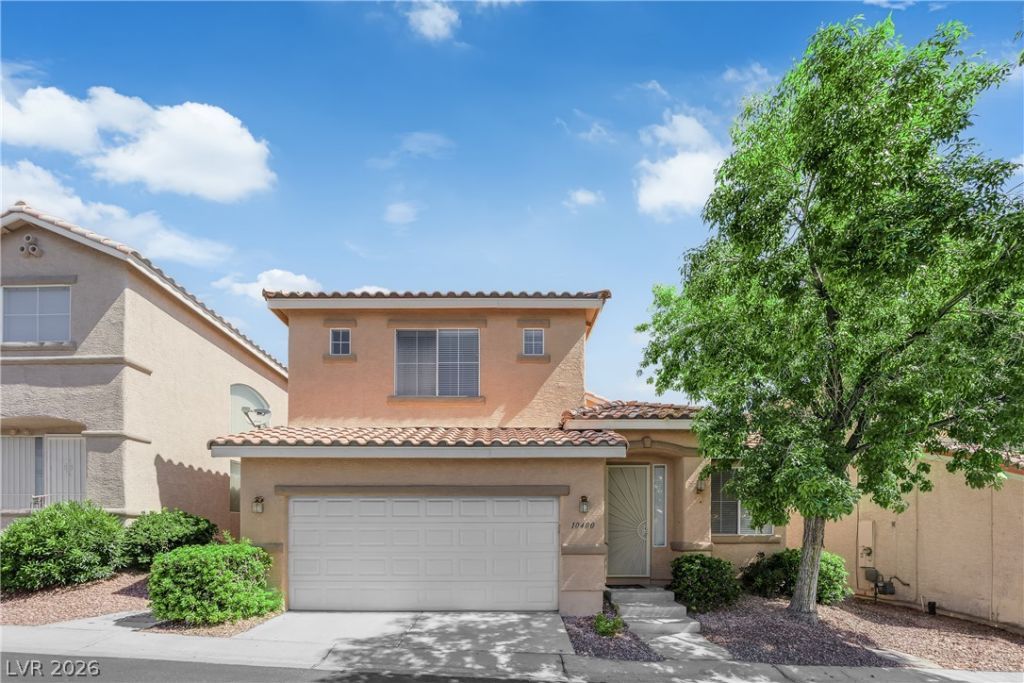
Discover an exceptional opportunity to craft your dream residence in a prime Las Vegas location. The existing 2 story home features two comfortable bedrooms and two full bathrooms, encompassing 1403 square feet of living space. Inside, the drywall finishes offer a clean canvas for your design aspirations, complemented by new carpet in the bedrooms and new vinyl flooring throughout. The backyard further enhances this outdoor oasis with a private spa. This residence presents a unique blend of privacy and convenience, making it an ideal setting for those seeking a tranquil retreat within a vibrant community. Imagine the possibilities for creating a personalized oasis tailored to your lifestyle. The neighborhood offers a desirable environment, combining residential calm with easy access to local amenities, and the community features a refreshing pool, a welcoming clubhouse, and a beautiful park. This property is not just a house; it's an invitation to a new chapter of sophisticated living in Las Vegas.
Property Features
Property Type: Residential - Single Family
Cooling: Central Air, Electric
Garage: 2 car attached
Heating: Central, Gas
Home Style: Two Story
Lot Size: 0.06 Acres
Roof Type: Composition, Shingle
Stories: 2.0
Taxes: $1,415
Year Built: 2000
Amenities
Bedroom on Main Level
Ceiling Fan(s)
Window Treatments
Private Yard
Feature Descriptions
Appliances: Dishwasher, Disposal, Gas Range, Microwave, Refrigerator
Association Amenities: Clubhouse, Fitness Center, Gated, Pool, Spa/Hot Tub
Community Features: Pool
Days on Site: 17
Fencimg: Block, Back Yard
Flooring: Carpet, Luxury Vinyl Plank
HOA Fee: 75/ Monthly
Hot Tub: Yes
Laundry: Gas Dryer Hookup, Laundry Closet, Main Level
Lot: Desert Landscaping, Landscaped, < 1/4 Acre
Parcel#: 137-12-810-107
Parking: Attached, Garage, Inside Entrance, Private
Parking Notes: Attached, Garage, Inside Entrance, Private
Pool: Community
Sewer: Public Sewer
Spa: Above Ground, Outdoor Hot Tub
Spa: Yes
Special View Info: Mountain(s)
Swimming Pool: Yes
Utilities: Underground Utilities
Water: Public
Window: Blinds
Room Sizes
Living Room: 15 X 19
Family Room: 12 X 11
Bedroom 2: 10 X 12
Primary Bedroom: 14 X 15
Local Schools
High School: Centennial
Middle School: Leavitt Justice Myron E
Elementary School: Conners, Eileen,Conners, Eileen
Listed By / Shown By
Listed By
Agency Name: LIFE Realty District
Agency Contact: (702) 280-5747
Agent Name: Crystal Head

Shown By
Agent Name: Thomas Lobeck
Agent Phone: (702) 357-5127
Agency Title: Wardley Real Estate

Estimate Your Payment
Estimated Payment
$ 1,659.54 per month $1,432.25 Principal & Interest $117.92 Property Tax $109.38 Homeowner's InsuranceChange Payment Information





"GLVAR MLS deems information realiable but not guaranteed."
Listing data compilation and photo(s) © 2026 Greater Las Vegas Association of REALTORS® MLS , All Rights Reserved.
Privacy Policy / DMCA Notice / ADA Accessibility


This site is hosted, designed and copyright
© 1994 - 2026 by
Delta Media Group, Inc. -- Patent Pending --
Agent License Information: Nevada Real Estate Division
Real Eatate Salesperson
License # S.0171673
10400 Nutt Creek Avenue | MLS# 2798787
This single family home located at 10400 Nutt Creek Avenue , Las Vegas, NV 89129 is currently listed for sale with an asking price of $375,000. This property was built in 2000 and has 2 bedrooms and 2 full baths with 1403 sq. ft. Nutt Creek Avenue is located in the Cheyenne Hualapai 1 subdivision. Search Cheyenne Hualapai 1 real estate on tomlobeck.wardleyre.com today.