




BEDS2
BATHS2 full
SQUARE FEET1,260
MLS#2797820
STATUSActive
PROPERTY TYPEResidential - Condominium
SUBDIVISIONLone Mountain Condos
Property Description
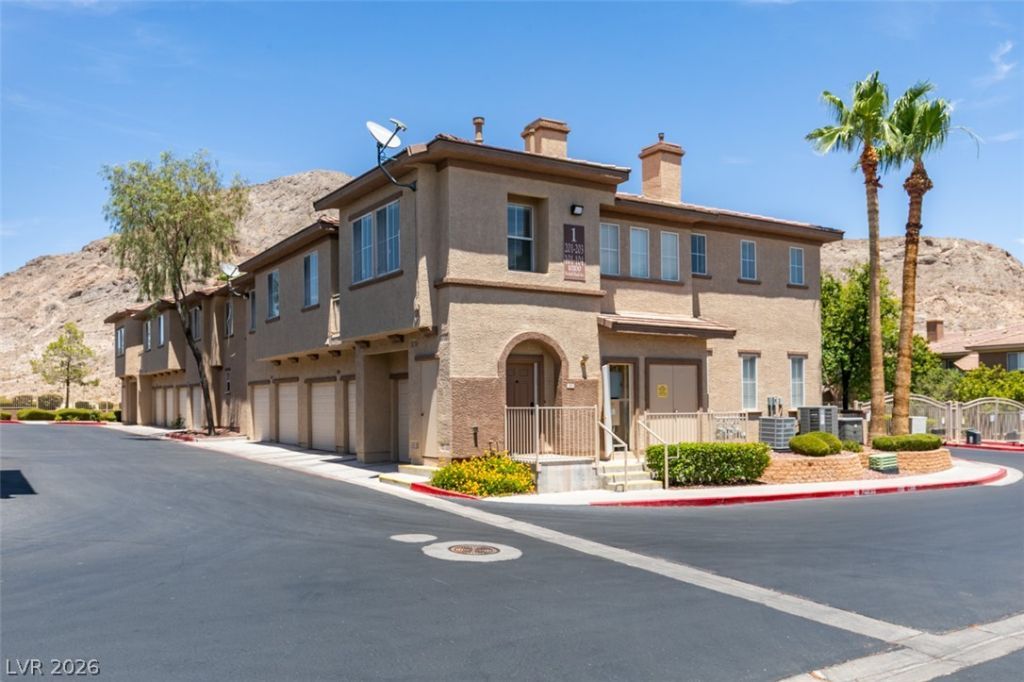
Discover an exceptional lifestyle opportunity in this charming Las Vegas condominium, where comfort meets convenience. This inviting residence boasts 2 bedrooms and 2 bathrooms with an office/den, offering a spacious 1260 square feet of living area. A private patio provides a wonderful outdoor retreat while inside you'll find a cozy fireplace located inside the main living room. For your convenience, this condo also comes with it's own a garage! Residents benefit from access to a refreshing community pool, offering a perfect escape during those hot Vegas days. Nestled in a desirable Las Vegas location close to hiking & biking trails, this condominium provides a serene environment while remaining close to local amenities. Experience the unique blend of tranquility and urban accessibility that defines this remarkable property. This home presents an incredible opportunity for those seeking a harmonious balance in their living space.
Property Features
Property Type: Residential - Condominium
Cooling: Central Air, Electric
Fireplaces: 1
Garage: 1 car attached
Heating: Central, Gas
Home Style: Two Story
Roof Type: Tile
Stories: 2.0
Taxes: $1,296
Year Built: 2004
Amenities
Ceiling Fan(s)
Pot Rack
Window Treatments
Balcony
Feature Descriptions
Appliances: Dryer, Disposal, Gas Range, Microwave, Refrigerator, Washer
Association Amenities: Clubhouse, Fitness Center, Gated, Pool, Spa/Hot Tub
Community Features: Pool
Days on Site: 13
Fencimg: None
Fireplace: Gas, Glass Doors, Living Room
Flooring: Carpet, Tile
HOA Fee: 319/ Monthly
Hot Tub: Yes
Laundry: Gas Dryer Hookup, Laundry Room, Upper Level
Lot: < 1/4 Acre
Parcel#: 137-12-510-006
Parking: Attached, Garage, Garage Door Opener, Inside Entrance, Private, Guest
Parking Notes: Attached, Garage, Garage Door Opener, Inside Entrance
Patio/Porch: Balcony
Pool: Community
Sewer: Public Sewer
Special View Info: Mountain(s)
Swimming Pool: Yes
Utilities: Cable Available, Underground Utilities
Water: Public
Window: Blinds, Double Pane Windows
Room Sizes
Dining Room: 12 X 10
Den: 10 X 10
Bedroom 2: 11 X 10
Primary Bedroom: 13 X 12
Local Schools
High School: Centennial
Middle School: Leavitt Justice Myron E
Elementary School: Conners, Eileen,Conners, Eileen
Listed By / Shown By
Listed By
Agency Name: THE Brokerage A RE Firm
Agency Contact: (702) 858-6793
Agent Name: Michelle Grant

Shown By
Agent Name: Thomas Lobeck
Agent Phone: (702) 357-5127
Agency Title: Wardley Real Estate

Estimate Your Payment
Estimated Payment
$ 1,259.08 per month $1,069.41 Principal & Interest $108.00 Property Tax $81.67 Homeowner's InsuranceChange Payment Information





"GLVAR MLS deems information realiable but not guaranteed."
Listing data compilation and photo(s) © 2026 Greater Las Vegas Association of REALTORS® MLS , All Rights Reserved.
Privacy Policy / DMCA Notice / ADA Accessibility


This site is hosted, designed and copyright
© 1994 - 2026 by
Delta Media Group, Inc. -- Patent Pending --
Agent License Information: Nevada Real Estate Division
Real Eatate Salesperson
License # S.0171673
10200 Deerfield Beach Avenue , Unit 203 | MLS# 2797820
This condo located at 10200 Deerfield Beach Avenue , Unit 203, Las Vegas, NV 89129 is currently listed for sale with an asking price of $280,000. This property was built in 2004 and has 2 bedrooms and 2 full baths with 1260 sq. ft. Deerfield Beach Avenue , Unit 203 is located in the Lone Mountain Condos subdivision. Search Lone Mountain Condos real estate on tomlobeck.wardleyre.com today.