




BEDS2
BATHS2 full
SQUARE FEET1,100
MLS#2829798
STATUSActive
PROPERTY TYPEResidential - Condominium
SUBDIVISIONRed Bluffs At The Crossing
Property Description
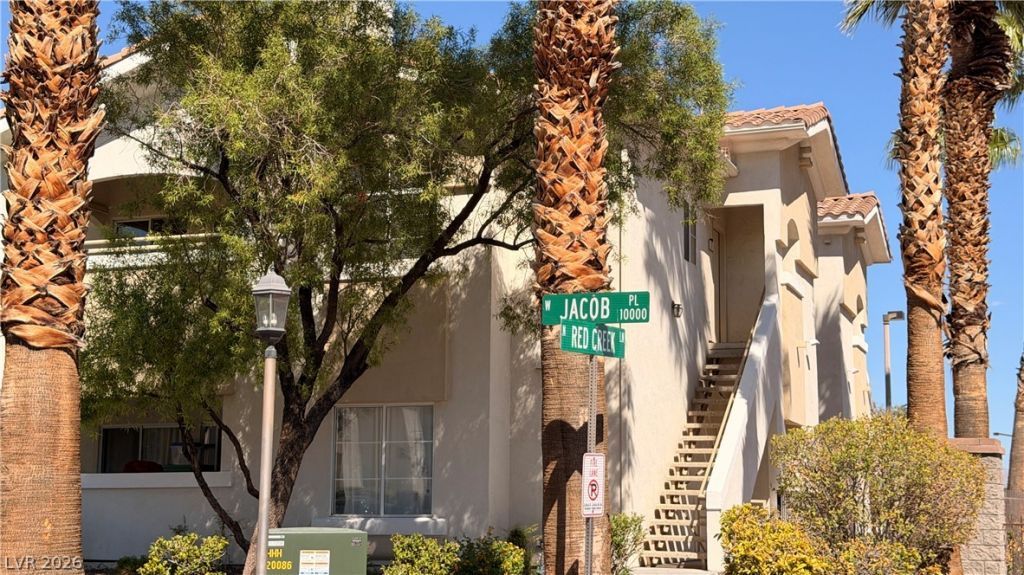
Beautiful 2-Bedroom Condo in Gated Red Bluffs at Summerlin! Welcome to this wonderful 2-bedroom, 2- bathroom condo located in the desirable gated community of Red Bluffs in Summerlin! Freshly painted and ready for you, this inviting home offers comfortable living in a fantastic location. The thoughtfully designed floor plan provides a welcoming atmosphere, with spacious bedrooms, two full bathrooms, and plenty of room to relax and unwind. Enjoy the convenience of low-maintenance condo living in a gatedneighborhood, offering added privacy and peace of mind. Located in the heart of Summerlin, you’ll be close to shopping, dining, parks, golf courses, walking trails, and a variety of recreational amenities. Enjoy easy access to major roadways, making commuting and exploring all that Las Vegas has to offer a breeze. Whether you're looking for a comfortable place to call home or a convenient lifestyle in one of Las Vegas's most desirable areas, this condo is a fantastic opportunity. Freshly painted and move-in ready, this home is waiting for you! Don't miss your chance to enjoy comfortable living in the beautiful Red Bluffs
Property Features
Property Type: Residential - Condominium
Cooling: Central Air, Electric
Fireplaces: 1
Garage: 1
Heating: Central, Gas
Home Style: Two Story
Lot Size: 0.03 Acres
Roof Type: Pitched
Stories: 2.0
Taxes: $1,422
Year Built: 1997
Amenities
Ceiling Fan(s)
Window Treatments
Balcony
Feature Descriptions
Appliances: Dryer, Dishwasher, Disposal, Gas Range, Microwave, Washer
Association Amenities: Clubhouse, Gated, Barbecue, Park, Pool
Community Features: Pool
Days on Site: 5
Exterior: Drywall
Fencimg: None
Fireplace: Gas, Living Room
Flooring: Ceramic Tile, Laminate
HOA Fee: 74/ Monthly
Laundry: Gas Dryer Hookup, Laundry Room
Lot: Landscaped, < 1/4 Acre
Parcel#: 138-30-114-006
Parking: Detached, Garage, Private
Parking Notes: Detached, Garage, Private
Patio/Porch: Balcony
Pool: Community
Sewer: Public Sewer
Swimming Pool: Yes
Utilities: Cable Available
Water: Public
Window: Drapes
Room Sizes
Dining Room: 8 X 10
Living Room: 12 X 12
Bedroom 2: 12 X 10
Primary Bedroom: 12 X 14
Local Schools
High School: Palo Verde
Middle School: Rogich Sig
Elementary School: Staton, Ethel W.,Staton, Ethel W.
Listed By / Shown By
Listed By
Agency Name: LIFE Realty District
Agency Contact: (702) 524-3180
Agent Name: Sean Evenden

Shown By
Agent Name: Thomas Lobeck
Agent Phone: (702) 357-5127
Agency Title: Wardley Real Estate

Estimate Your Payment
Estimated Payment
$ 1,187.36 per month $993.02 Principal & Interest $118.50 Property Tax $75.83 Homeowner's InsuranceChange Payment Information





"GLVAR MLS deems information realiable but not guaranteed."
Listing data compilation and photo(s) © 2026 Greater Las Vegas Association of REALTORS® MLS , All Rights Reserved.
Privacy Policy / DMCA Notice / ADA Accessibility


This site is hosted, designed and copyright
© 1994 - 2026 by
Delta Media Group, Inc. -- Patent Pending --
Agent License Information: Nevada Real Estate Division
Real Eatate Salesperson
License # S.0171673
10116 Jacob Place , Unit 202 | MLS# 2829798
This condo located at 10116 Jacob Place , Unit 202, Las Vegas, NV 89144 is currently listed for sale with an asking price of $259,999. This property was built in 1997 and has 2 bedrooms and 2 full baths with 1100 sq. ft. Jacob Place , Unit 202 is located in the Red Bluffs At The Crossing subdivision. Search Red Bluffs At The Crossing real estate on tomlobeck.wardleyre.com today.